









































Further Information
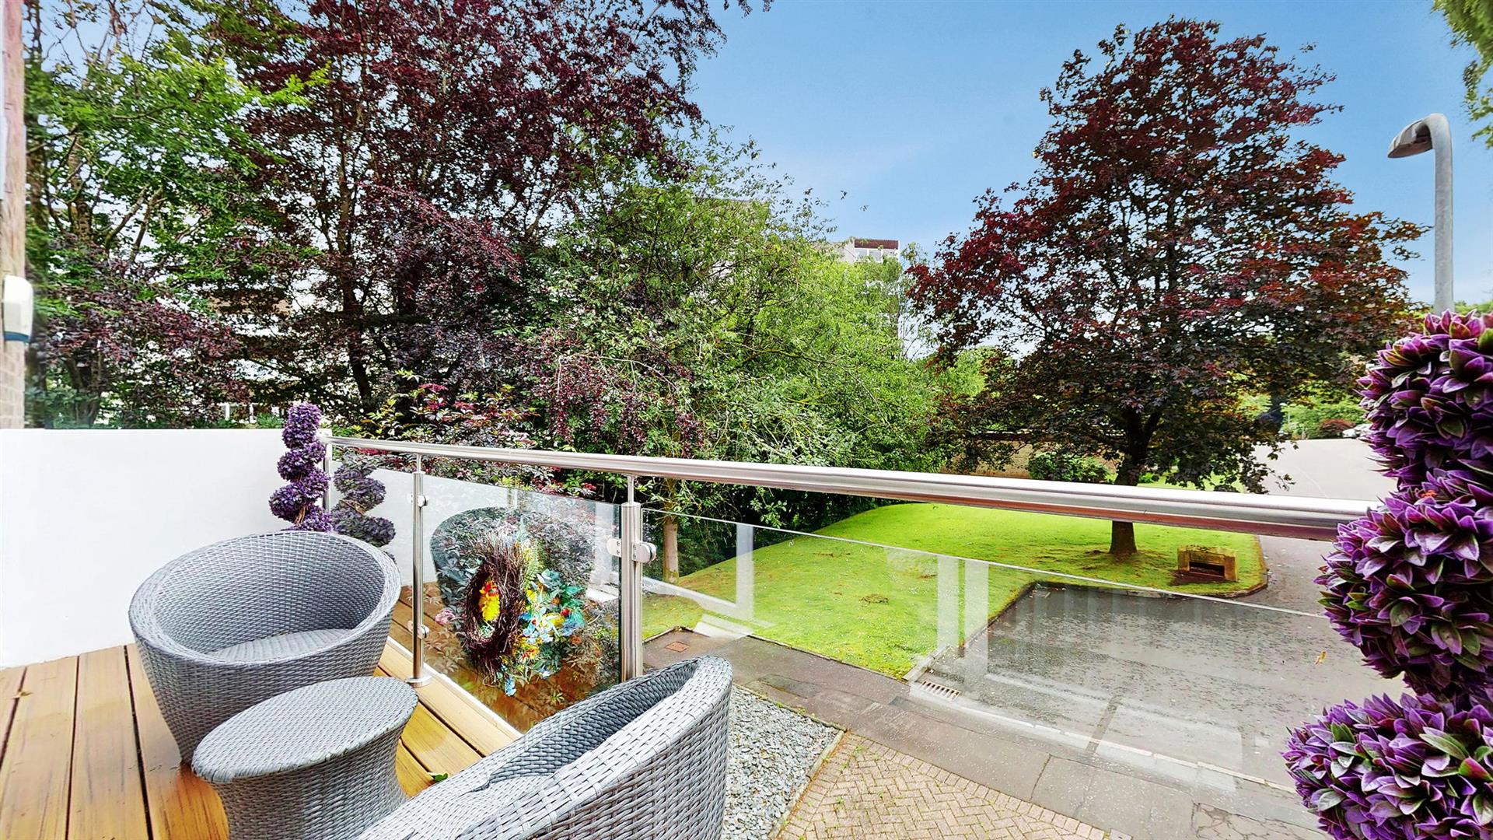
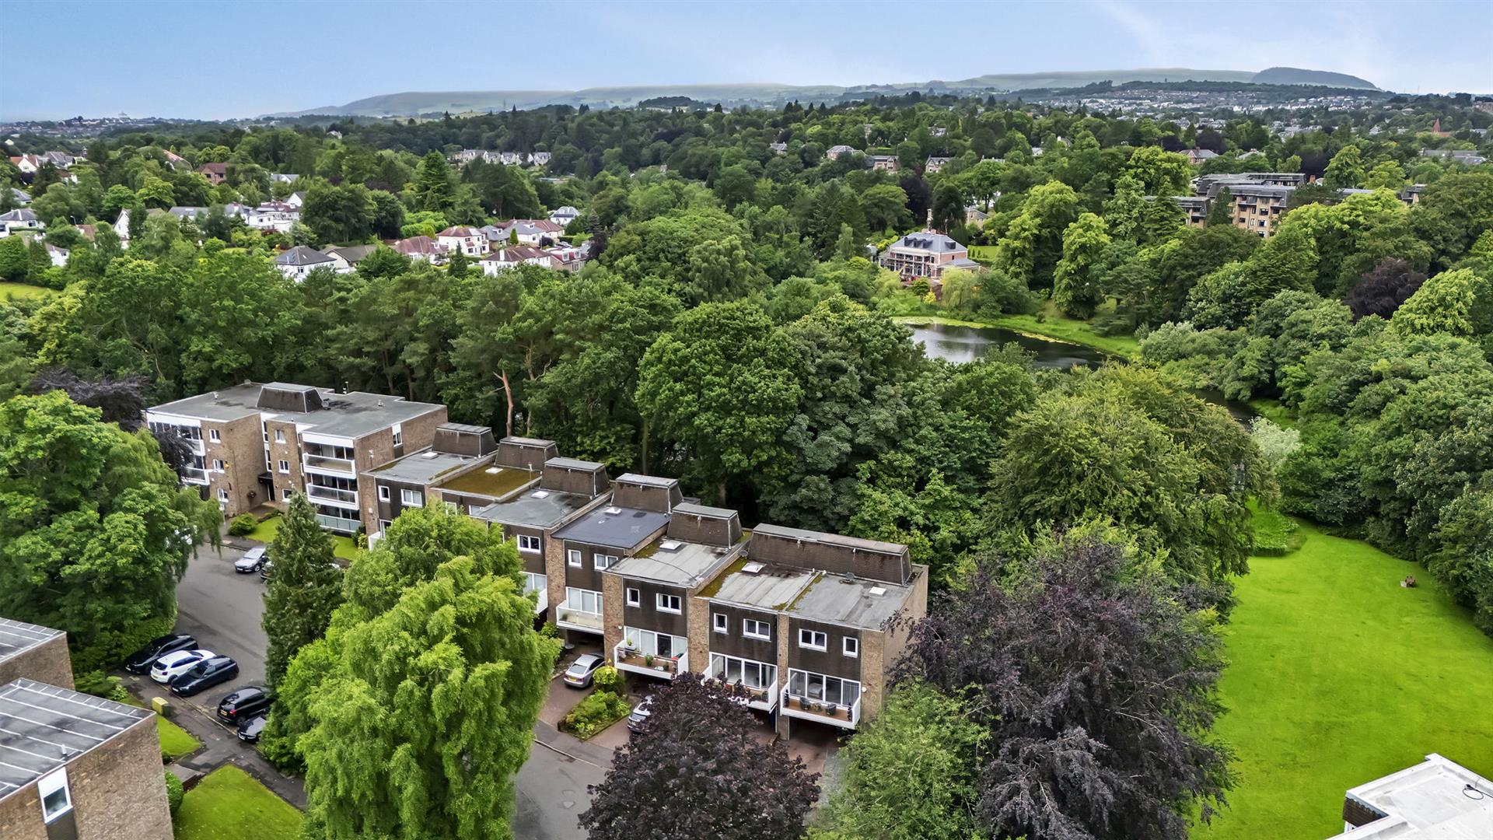
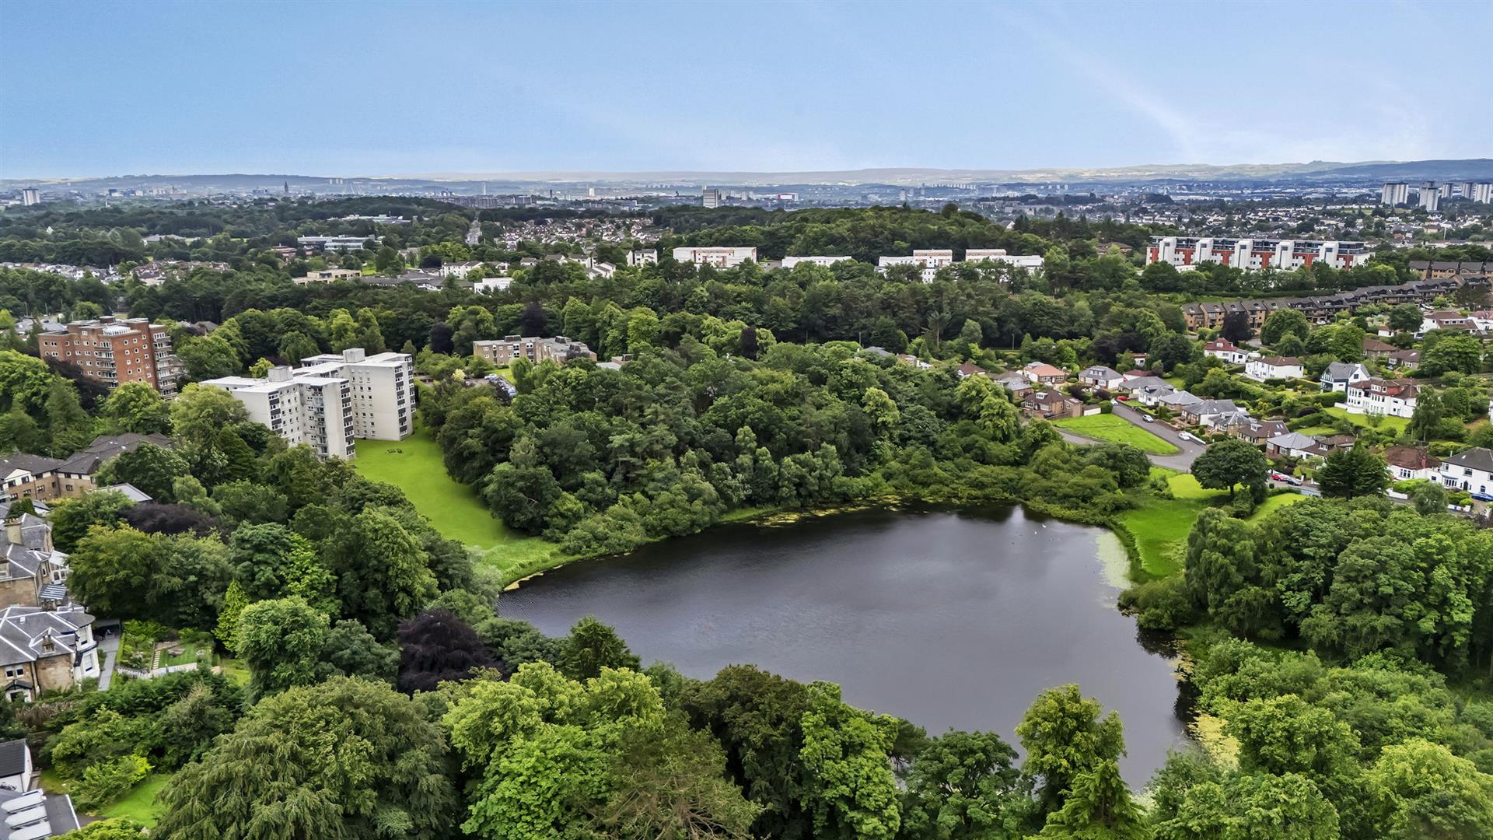
Situated at the end of a quiet cul-de-sac in within a highly regarded estate and overlooking St. Germains Loch, the location of this splendid property is sure to be popular. A private driveway, well-maintained garden space and balcony to the front, creates an attractive first impression.
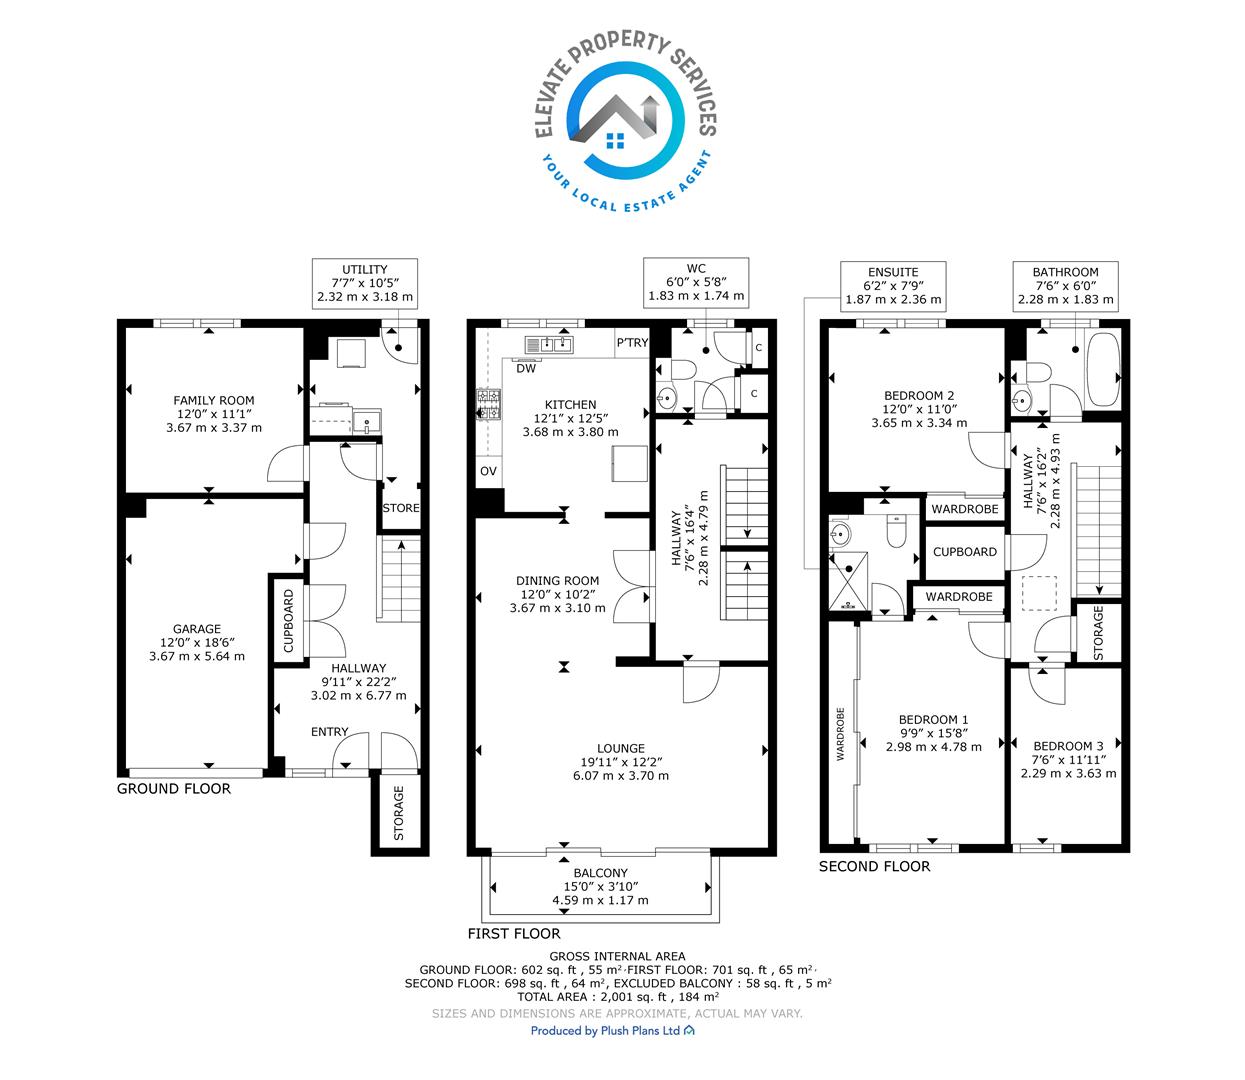
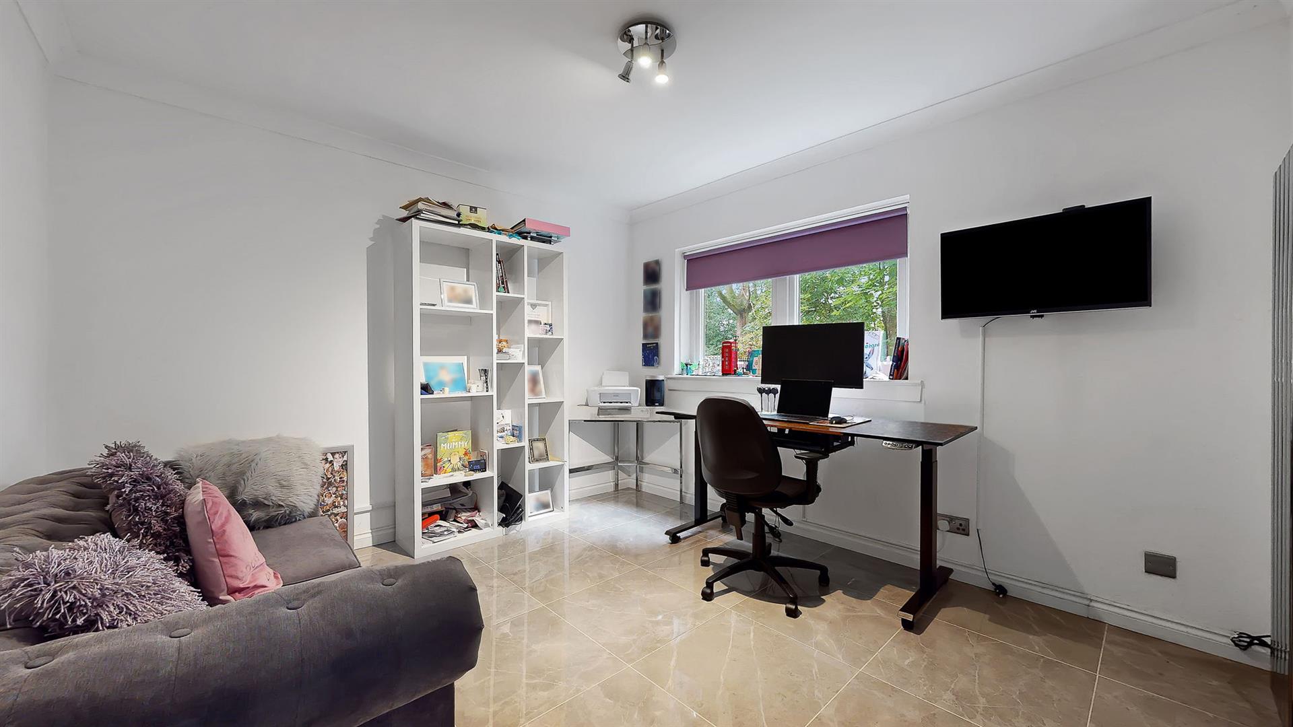
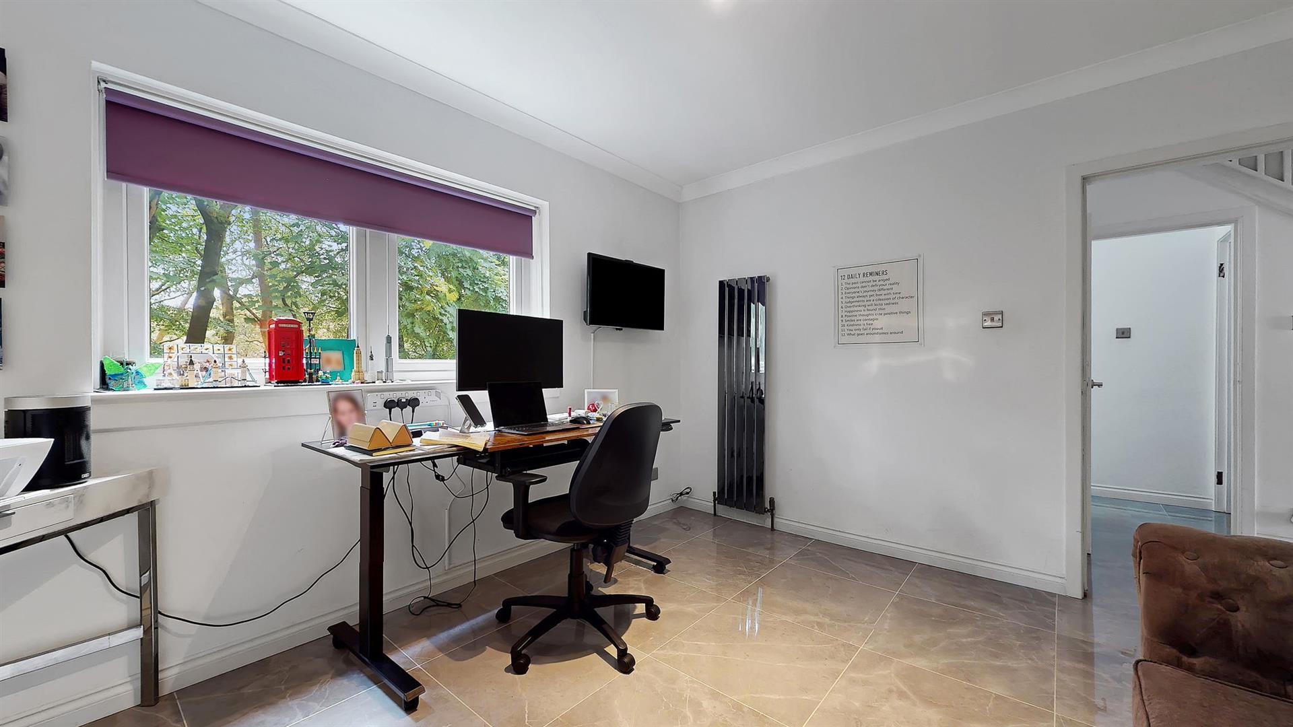
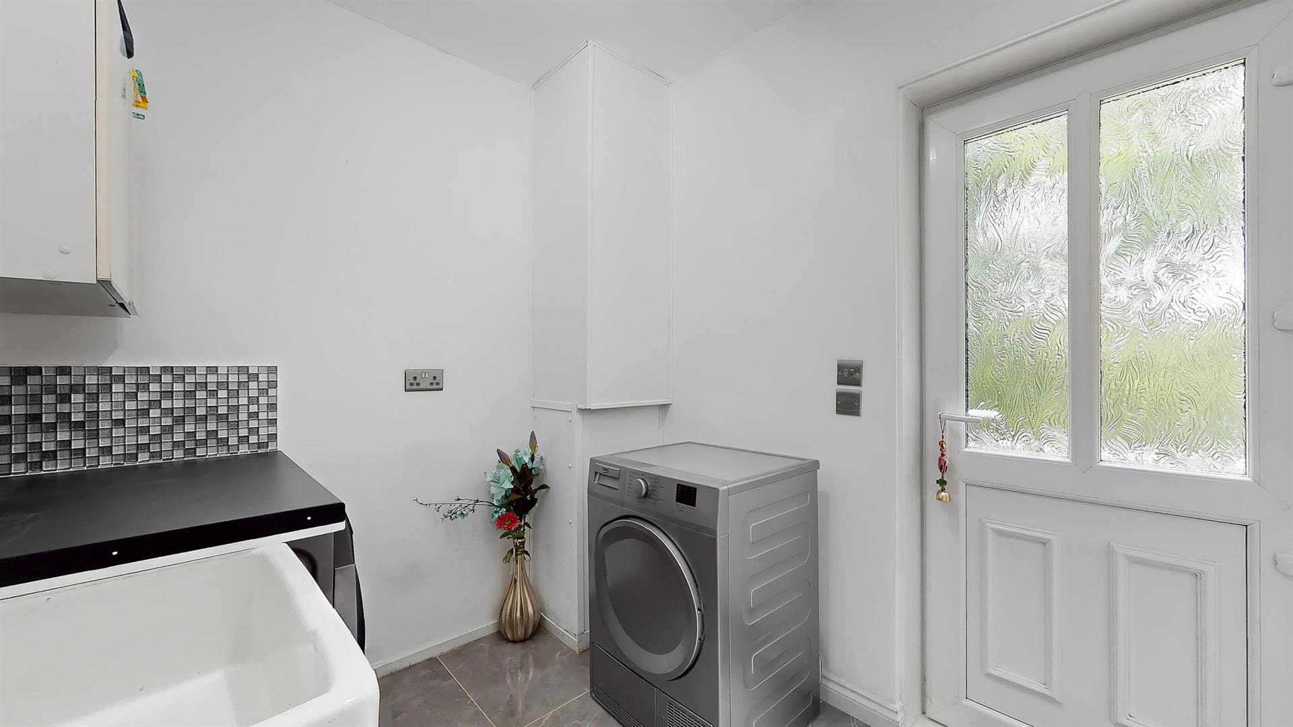
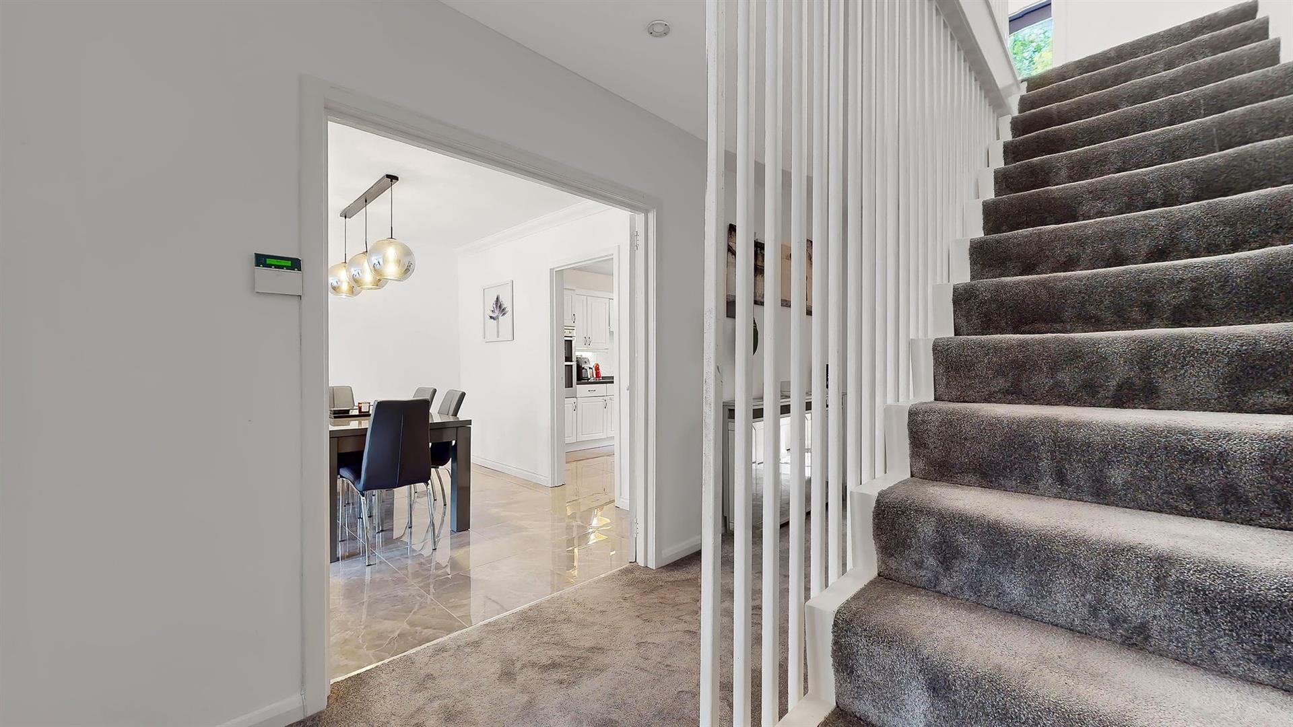
Upon entering, you are welcomed into a spacious reception hallway featuring stylish tiled flooring with under floor heating, offering both practicality and ease of maintenance. The ground floor also provides excellent storage and a versatile family room, currently utilised as a home office but equally suited as a second sitting room, playroom, gym or fourth bedroom to suit a variety of lifestyles. Positioned just off this space is a practical utility room with access to the rear, where you can enjoy direct access to St. Germains Loch. This peaceful setting enjoys attractive open views, creating a wonderful outdoor environment to relax and unwind.
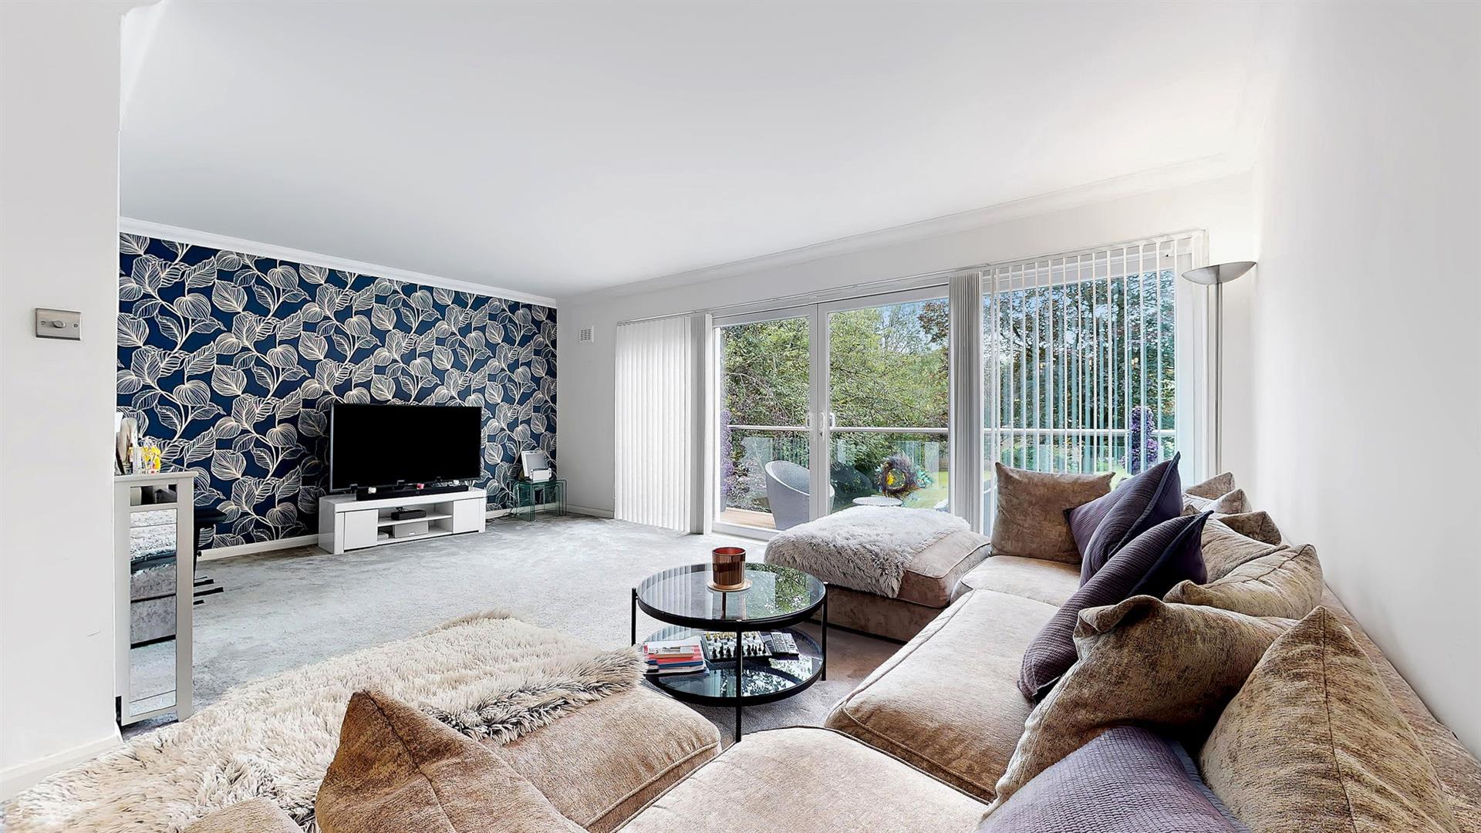
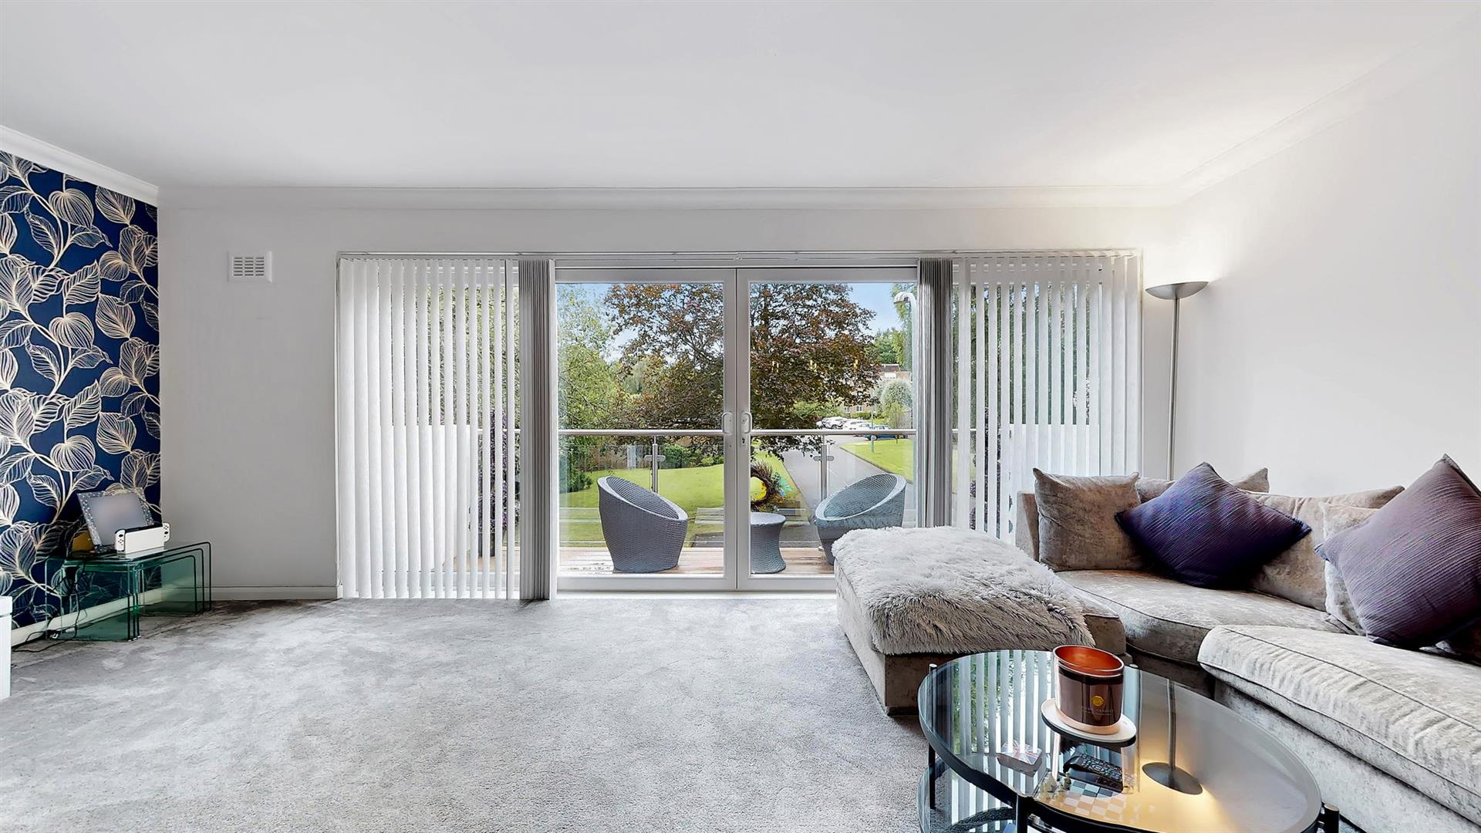
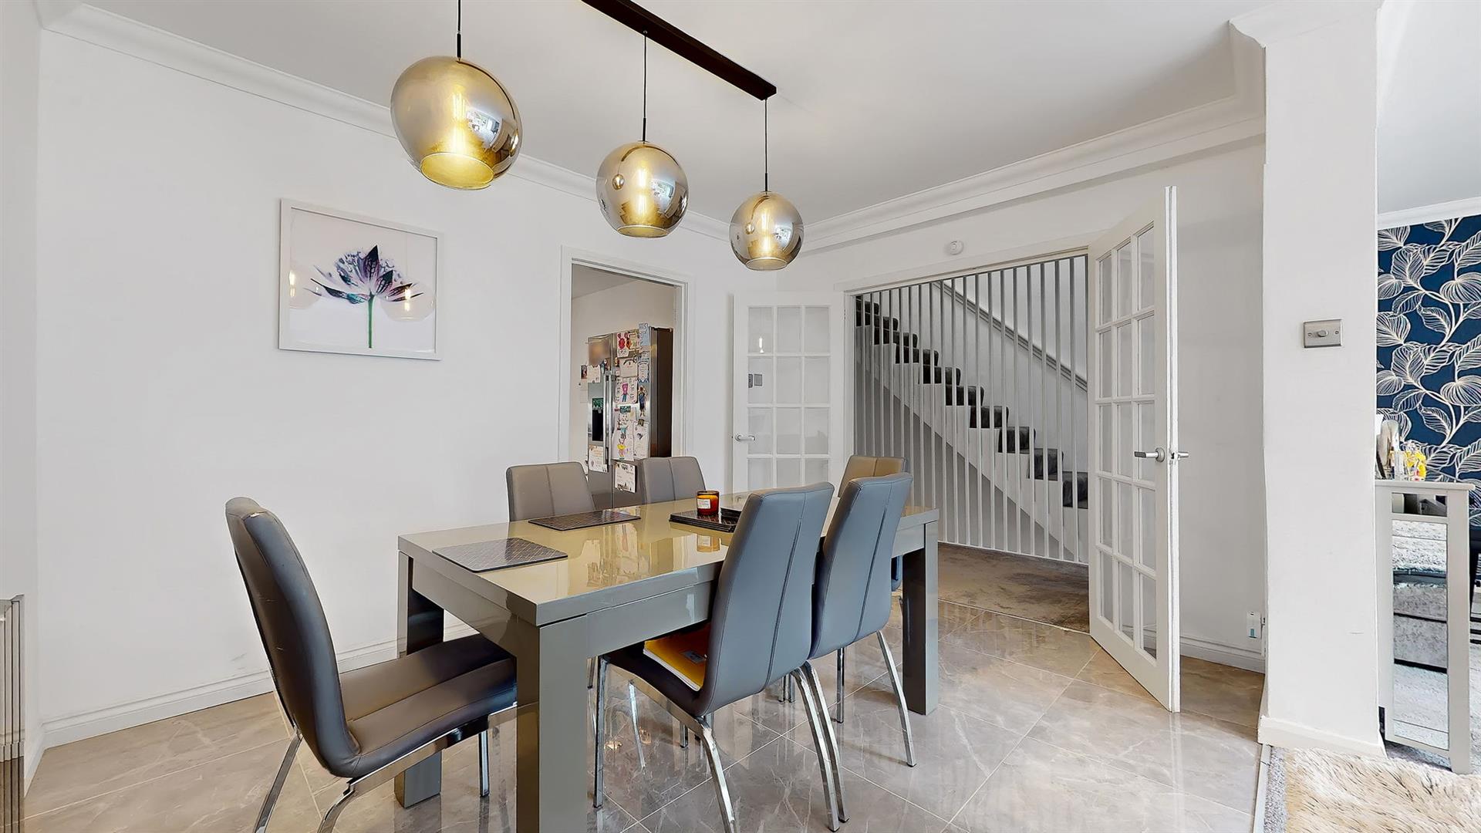
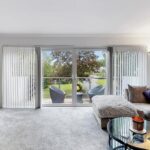
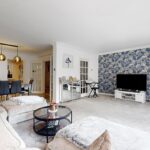
The first floor is dedicated to the main living accommodation, comprising a bright and spacious open-plan lounge and dining area. Patio doors open onto a beautifully presented balcony overlooking the quiet street, creating the perfect spot to enjoy a morning coffee or unwind in the evening. This impressive living space is ideal for both entertaining and everyday family life.
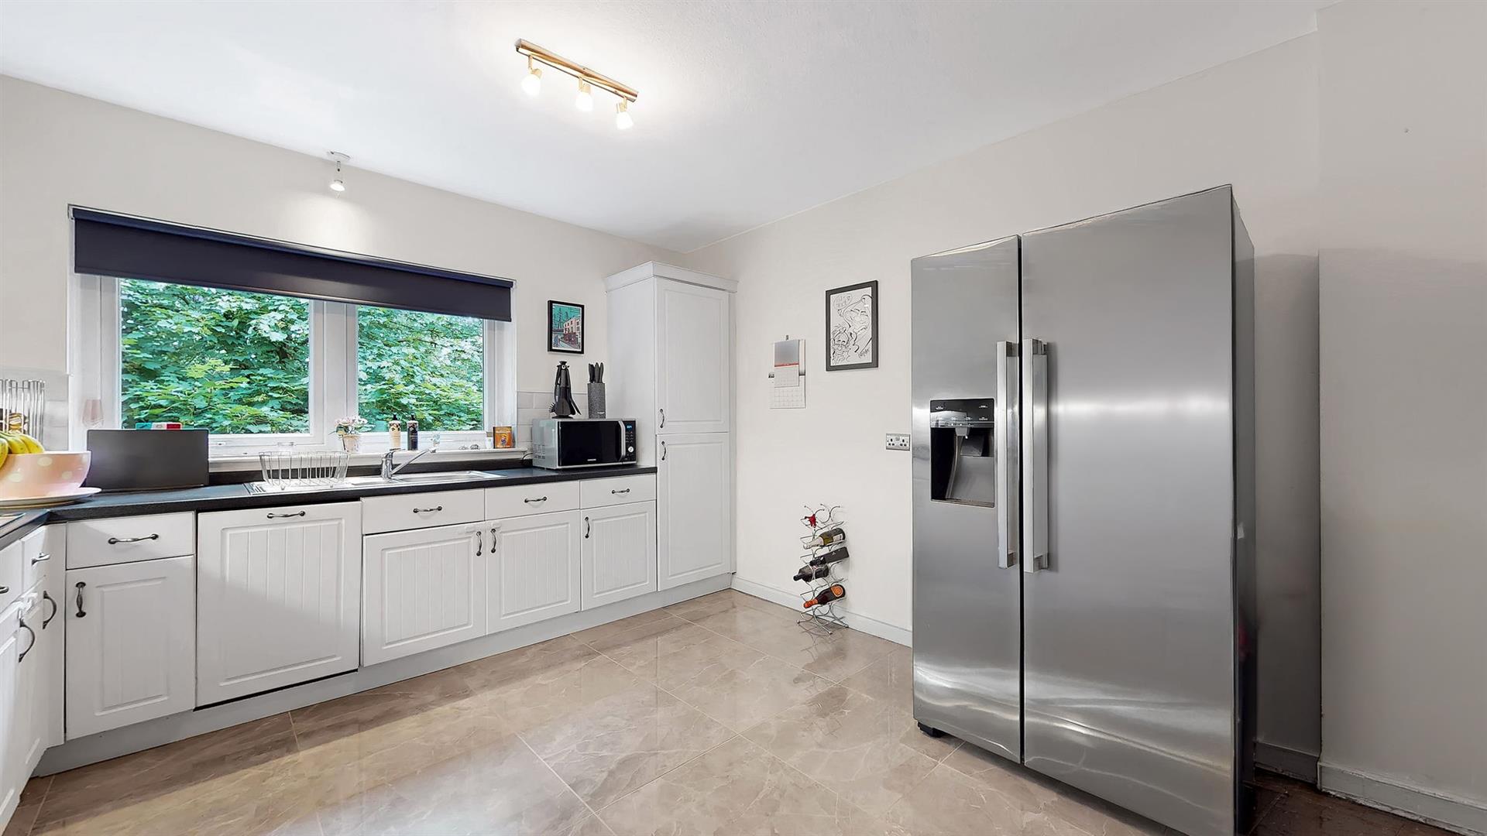
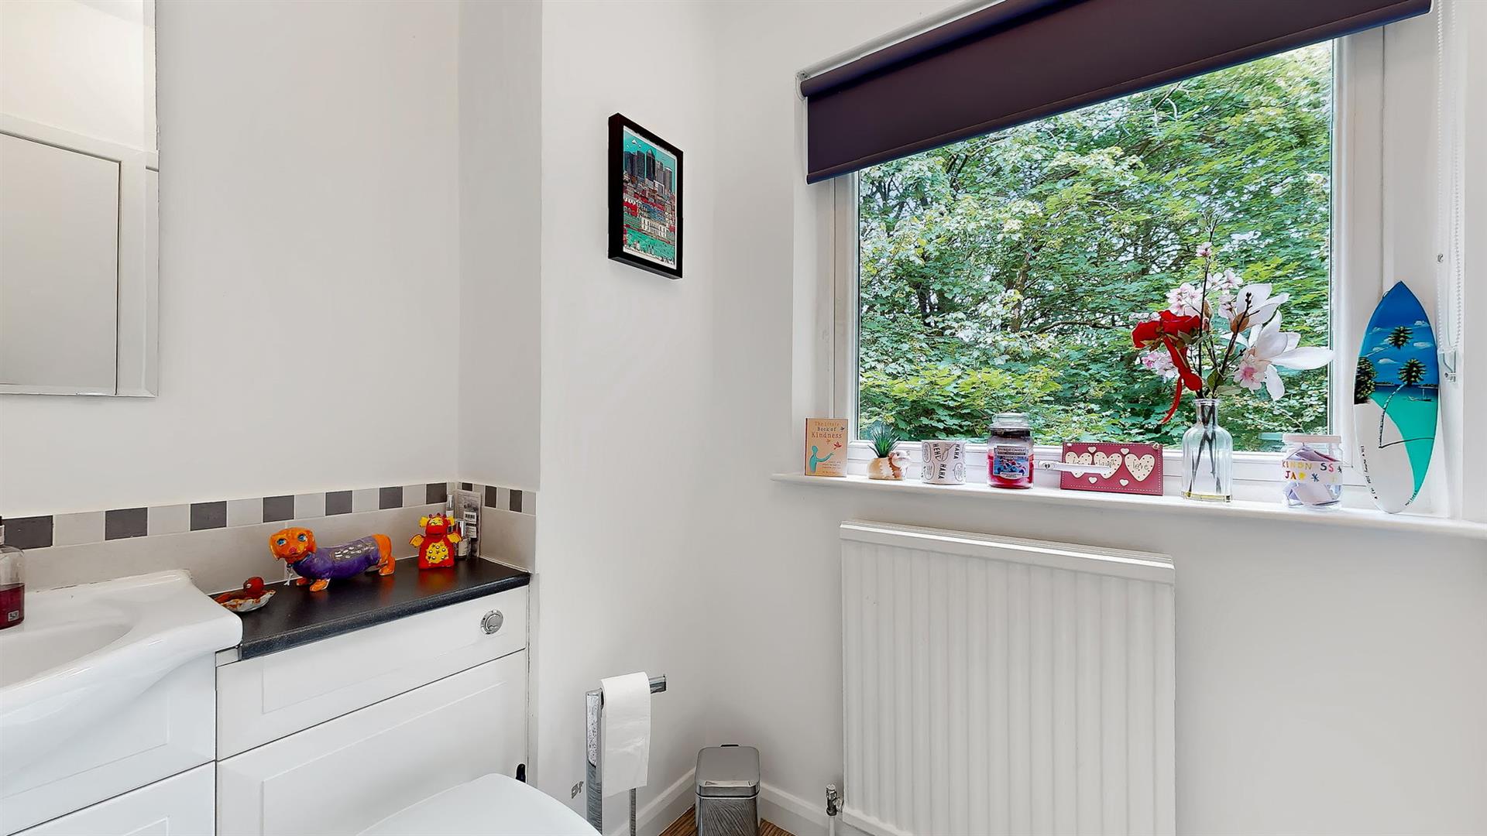
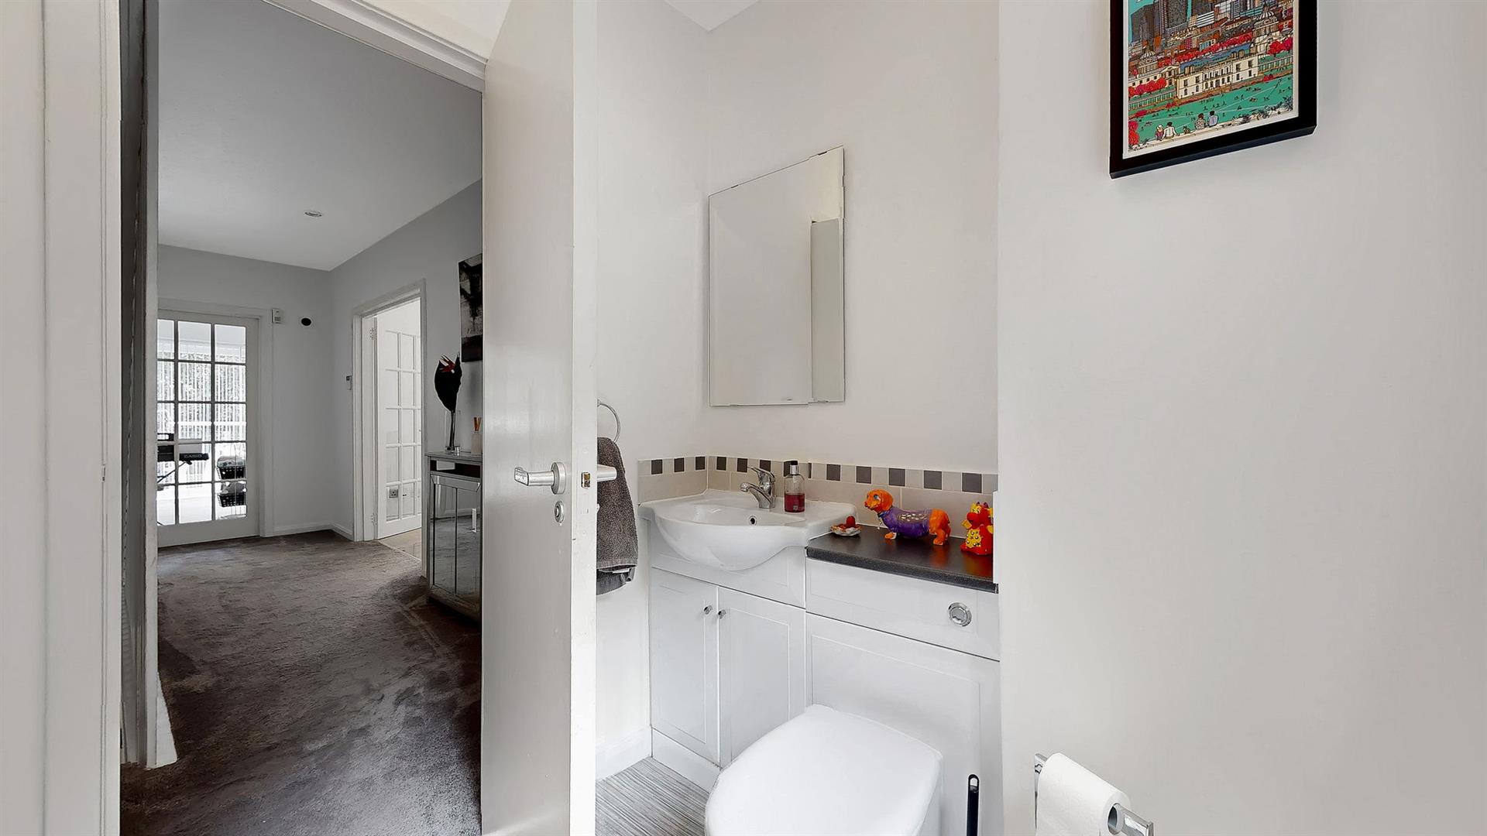
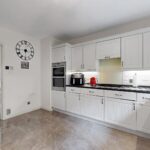
The spacious kitchen space is fitted with a range of wall and base units, complemented by contrasting worktops providing generous preparation space. Integrated appliances include dual eye-level ovens, an electric hob and dishwasher, while additional space is available for a freestanding fridge-freezer. Completing this level is a convenient W.C., fitted with a vanity unit incorporating a wash hand basin and W.C., along with two useful built-in storage cupboards.
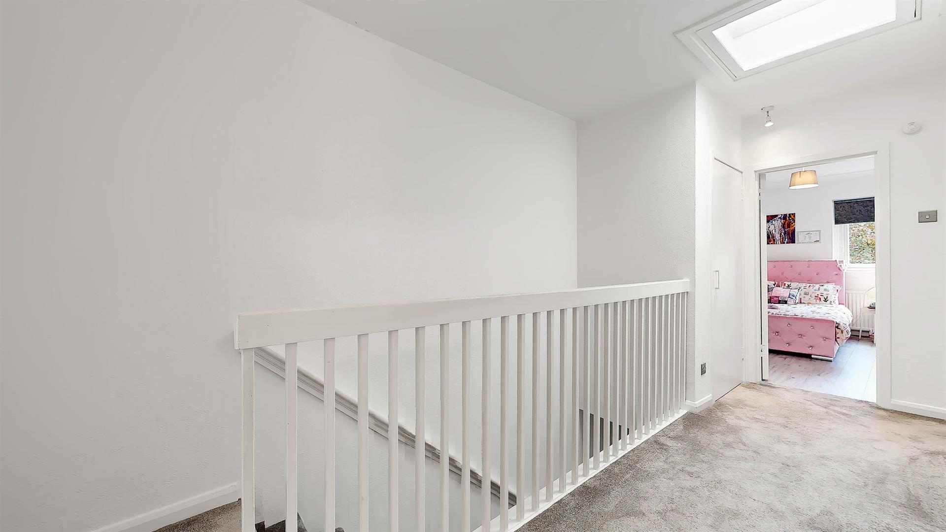
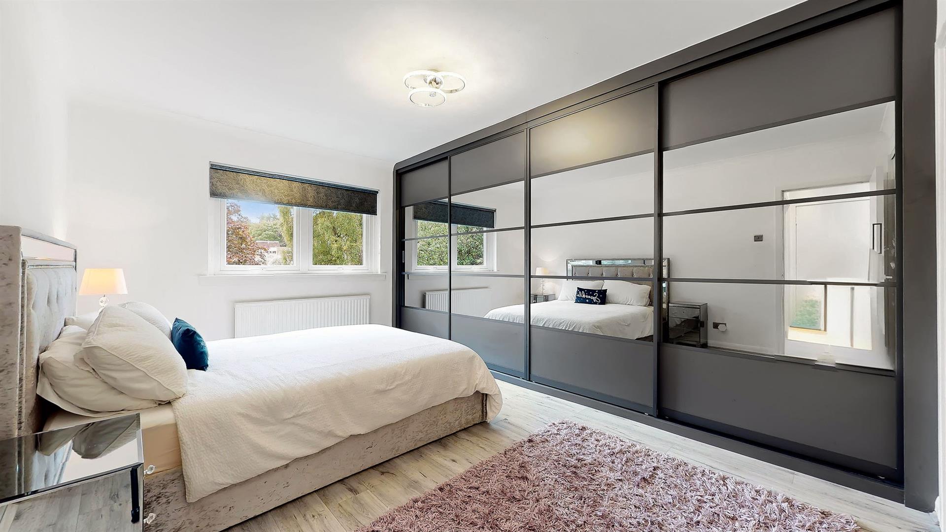
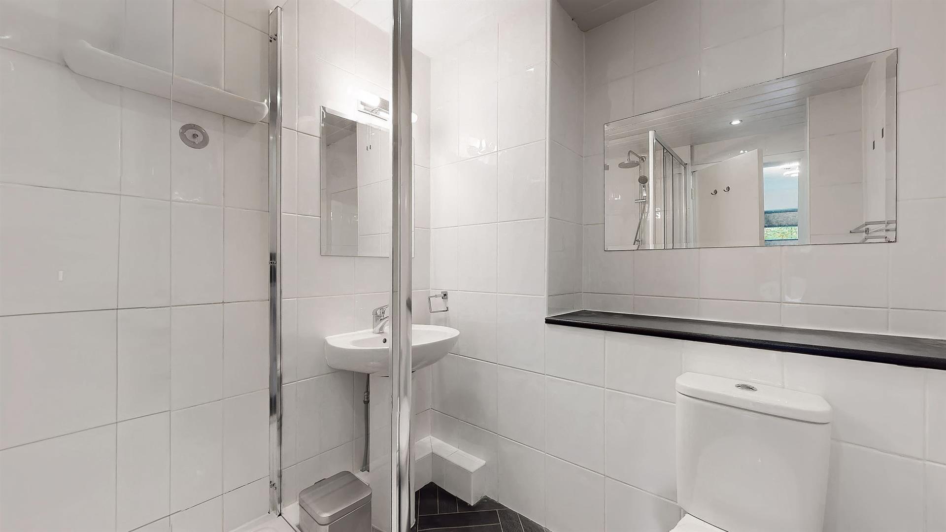
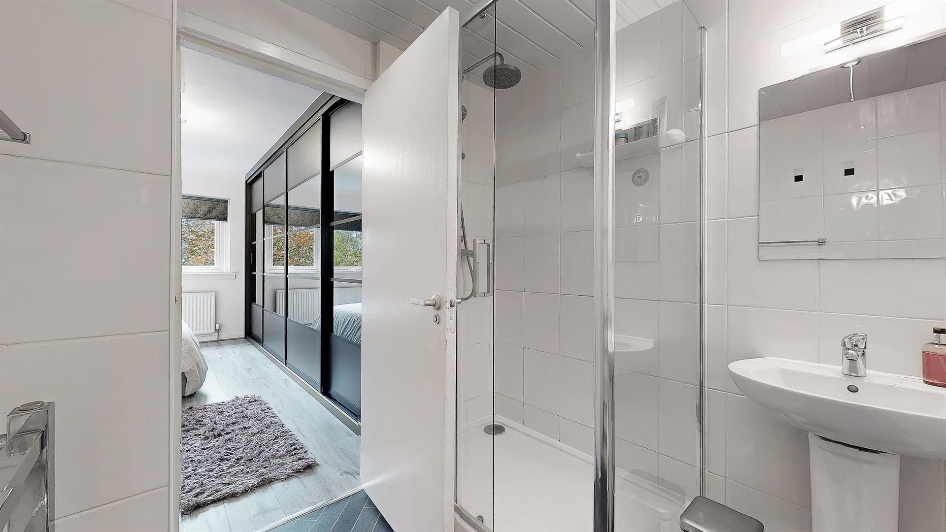
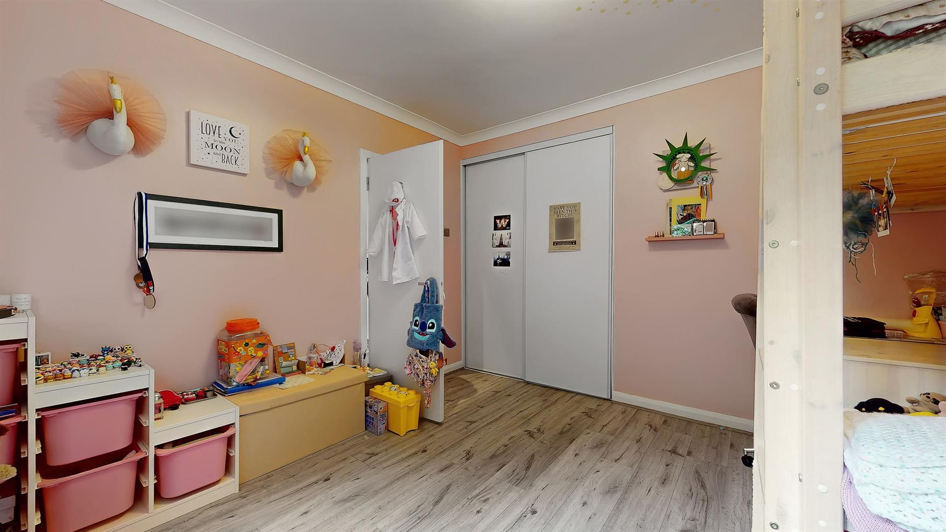
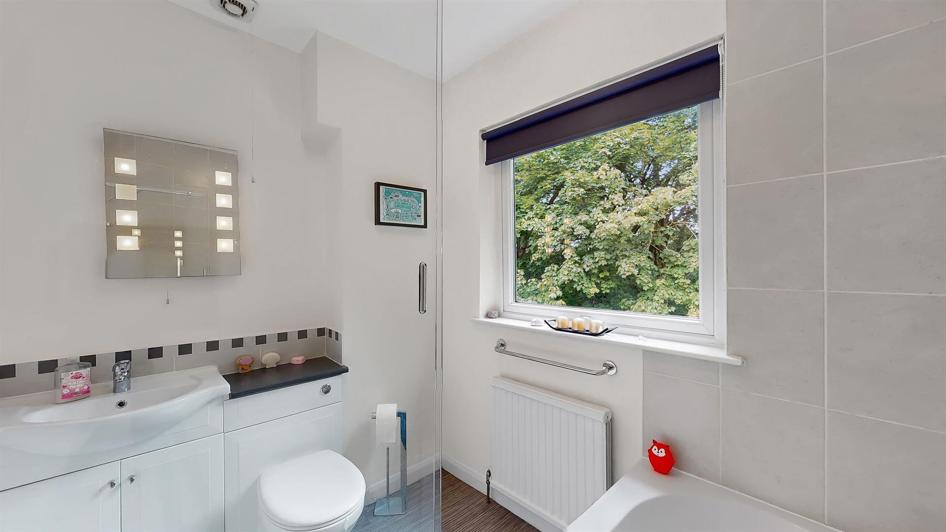
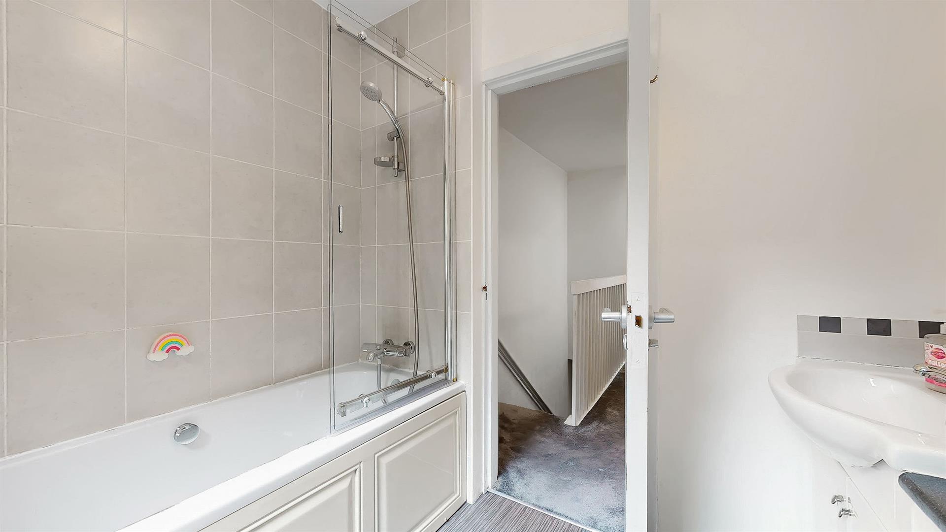
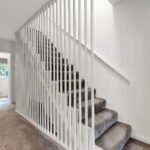
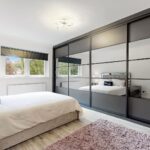
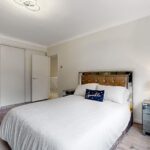
A contemporary staircase leads to the upper level, where a skylight fills the landing with natural light, enhancing the bright and airy feel of the home. Here, you’ll find three generously proportioned double bedrooms, two of which include fitted storage. The spacious principal bedroom further benefits from extensive fitted wardrobes and a well-appointed en-suite shower room comprising of a shower enclosure, wash-hand basin and W.C. Completing the upper level is a separate family bathroom comprising a bath with overhead shower, vanity unit with wash-hand basin and W.C.
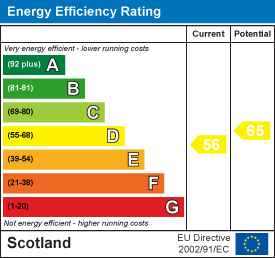
Further benefits of this splendid home include gas central heating, double glazing and excellent storage throughout.
Whistlefield Court is a highly regarded residential development tucked just off Canniesburn Road, enjoying a peaceful setting surrounded by mature trees and beautifully maintained communal grounds leading directly to the shores of St. Germains Loch. Residents can enjoy picturesque waterside walks and tranquil seating areas, while remaining within easy reach of Bearsden’s excellent selection of cafés, shops, restaurants and everyday amenities. The area is particularly renowned for its highly regarded schooling and outstanding transport connections, with regular bus and rail services providing convenient access to Glasgow City Centre, the West End and beyond.
We would highly recommend an early viewing before it’s too late! Viewing by appointment - please contact Elevate Property Services to arrange a suitable time or request further information and a copy of the Home Report.
Any areas, measurements or distances quoted are approximate and floorplans are only for illustration purposes and are not to scale. Thank you.
THESE PARTICULARS ARE ISSUED IN GOOD FAITH BUT DO NOT CONSTITUTE REPRESENTATIONS OF FACT OR FORM PART OF ANY OFFER OR CONTRACT.
Please complete the form below and a member of staff will be in touch shortly.
Contact us today.