





Further Information
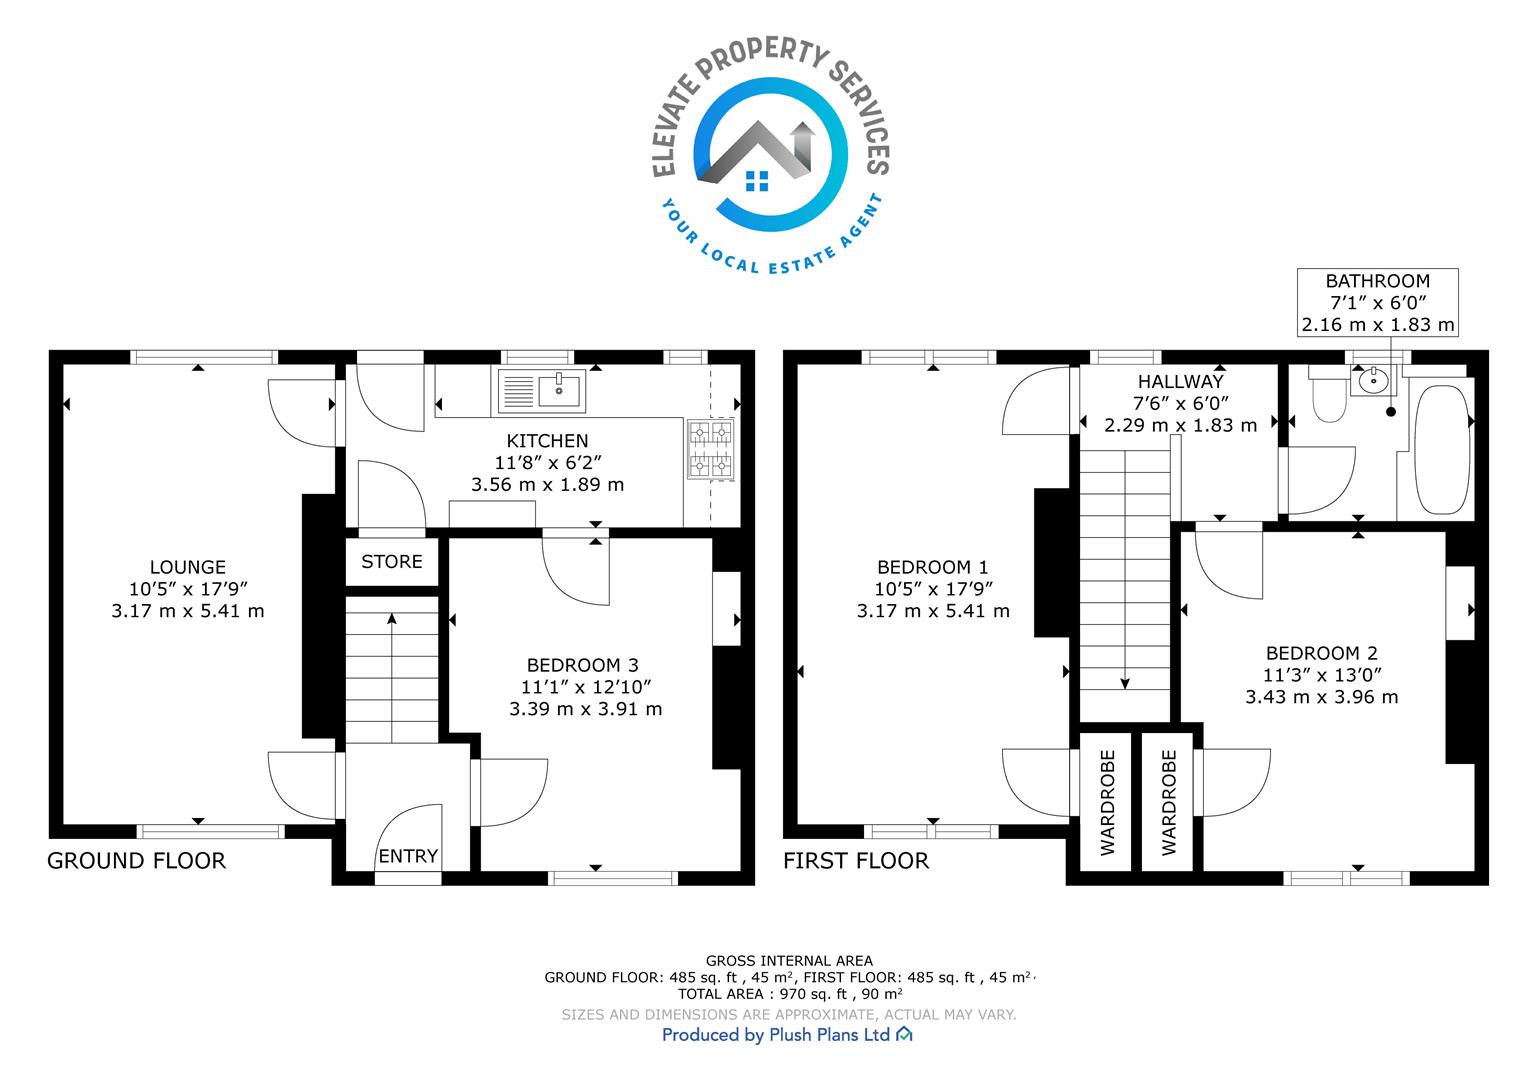
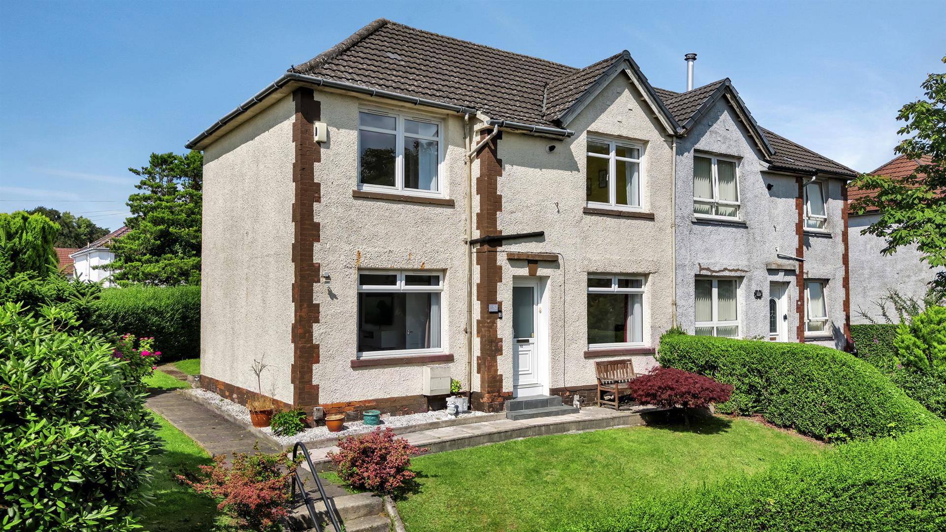
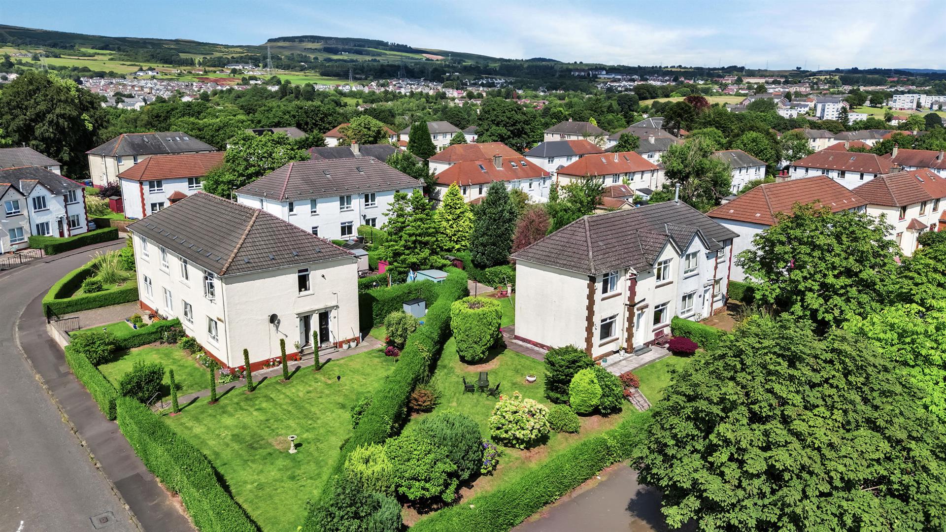
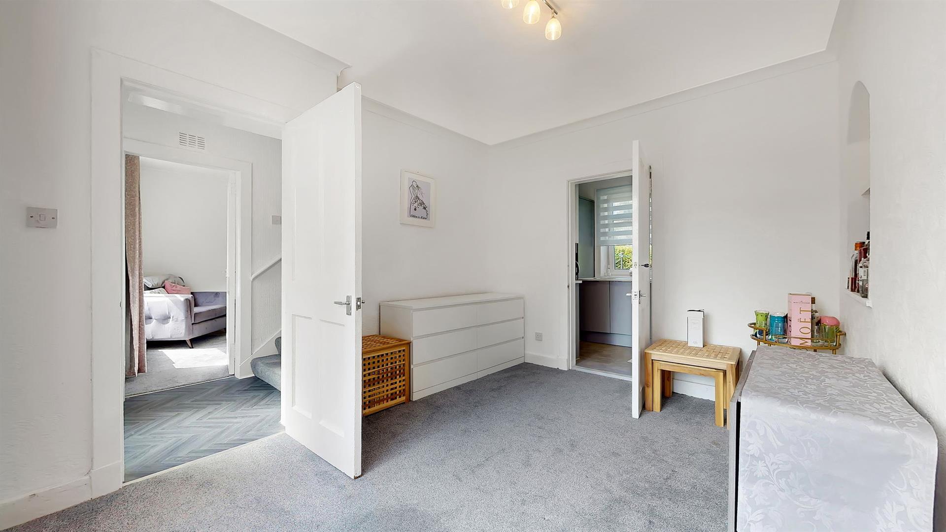
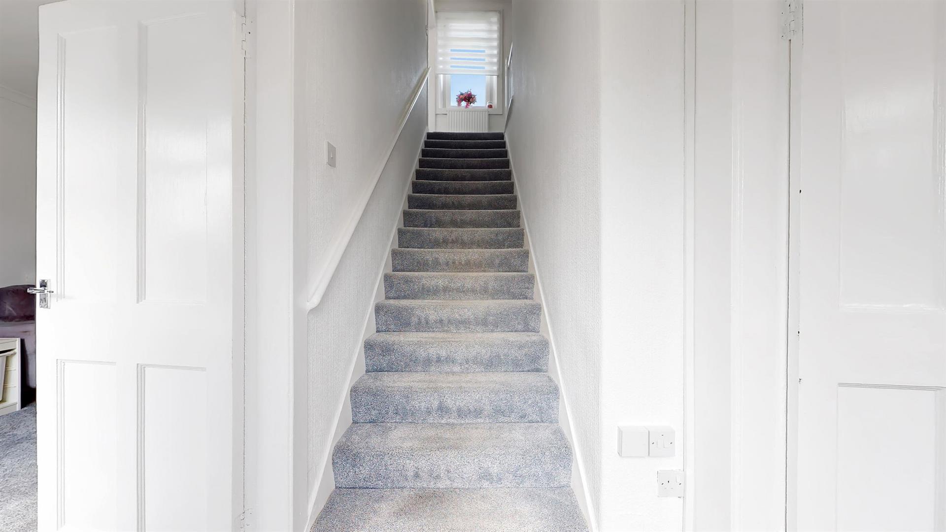
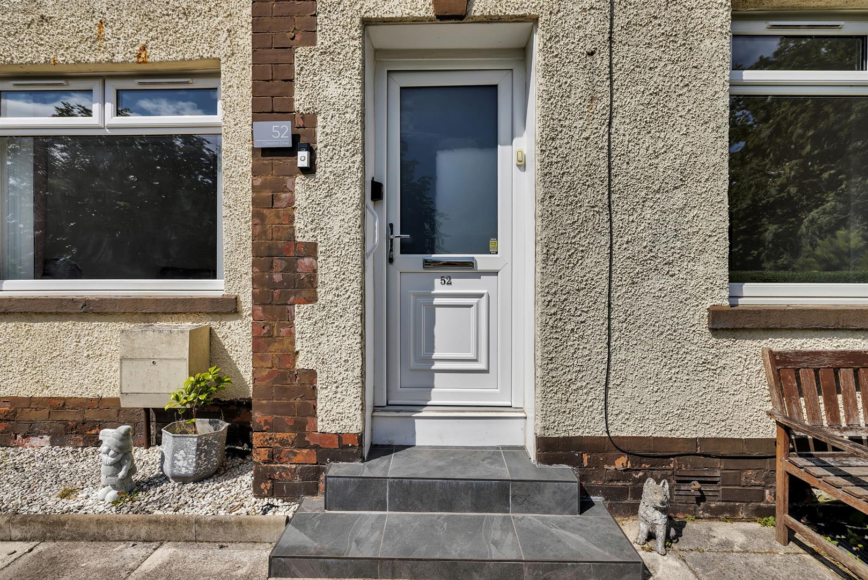
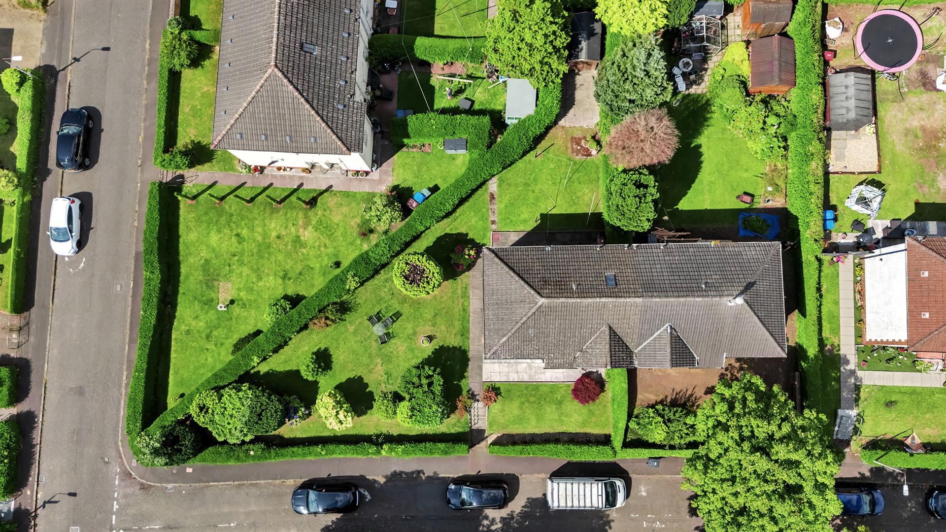
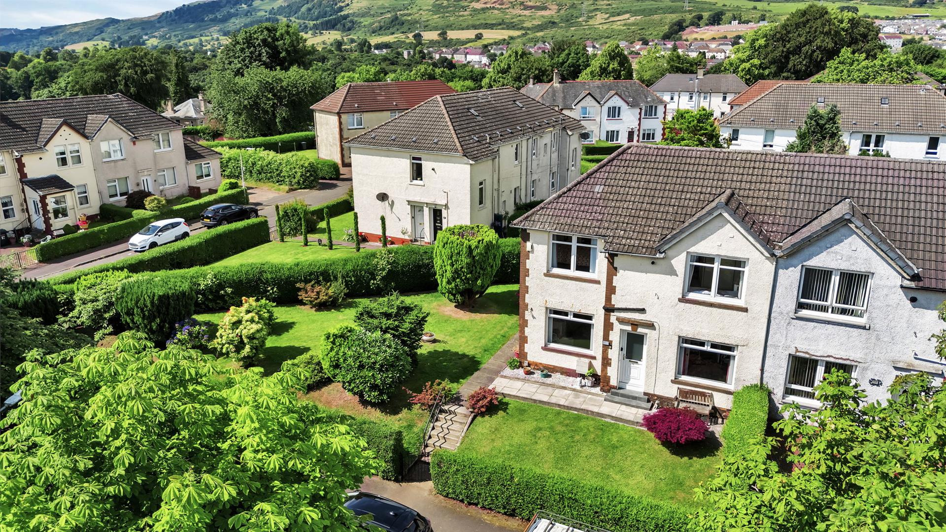
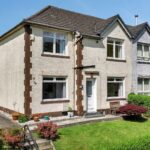
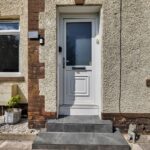
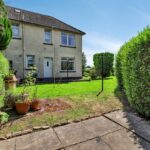
To the front, the property enjoys ample on-street parking together with an attractive, low-maintenance lawn. Entry is via a welcoming reception hallway, providing access to the principal accommodation.
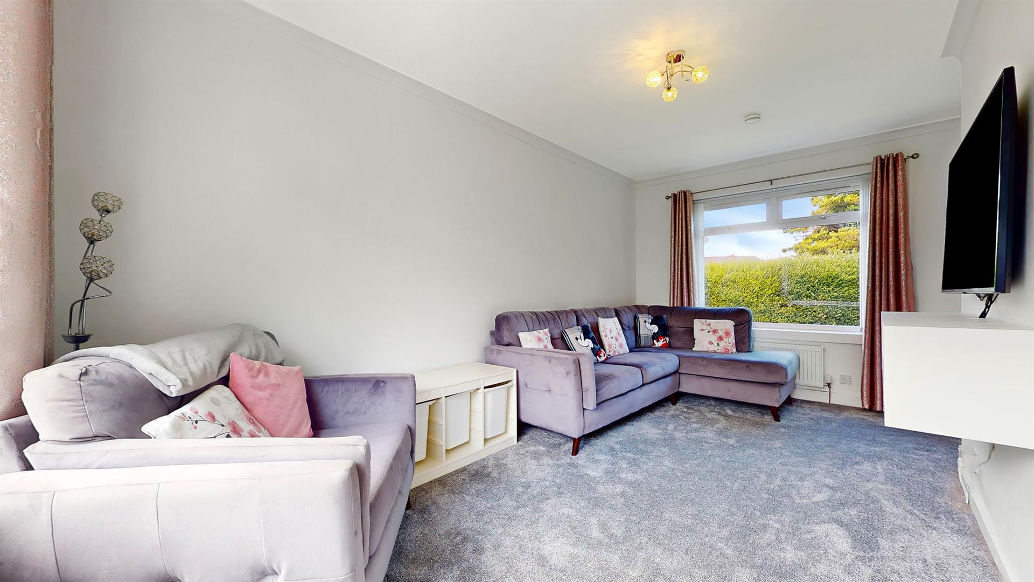
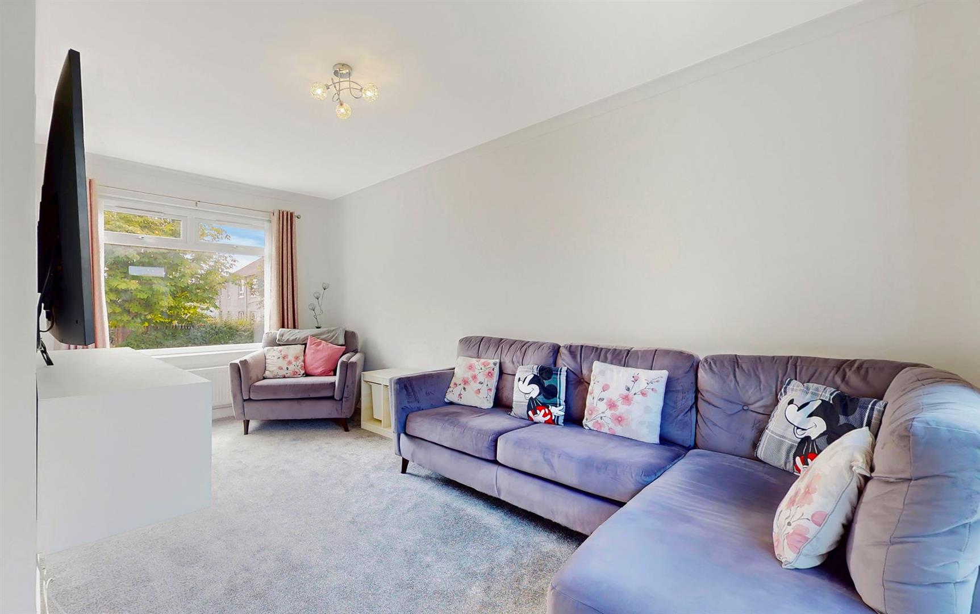
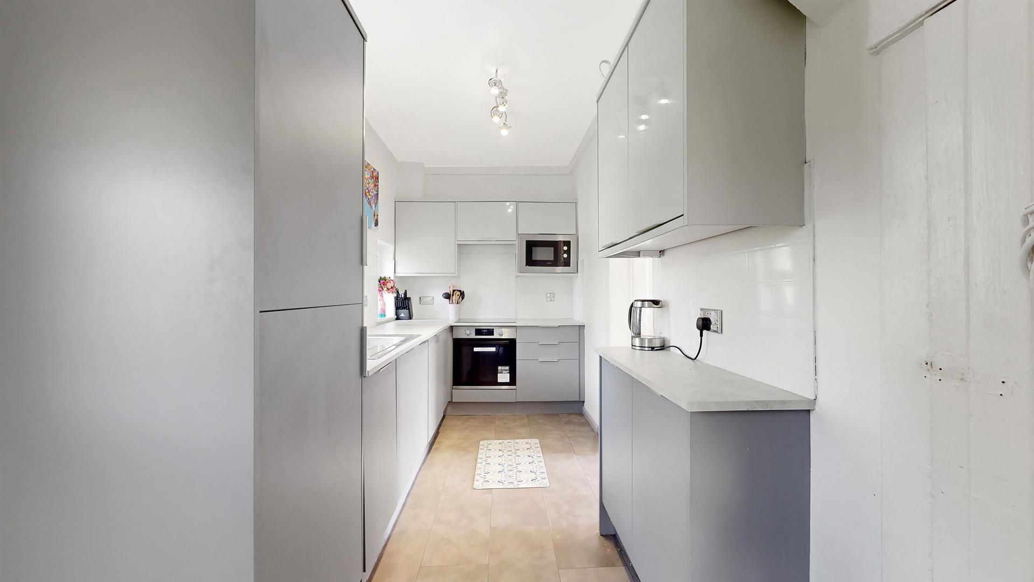
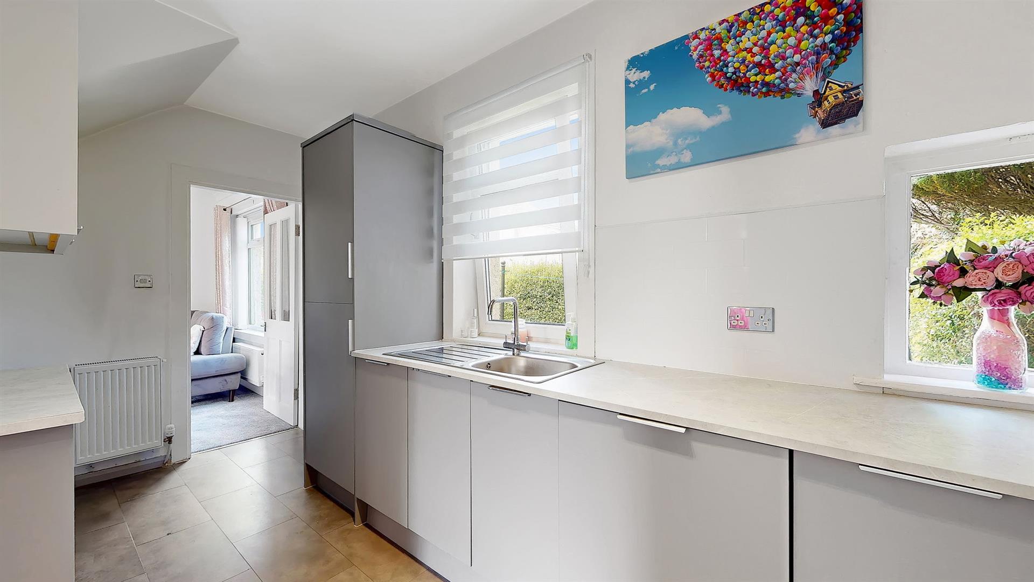
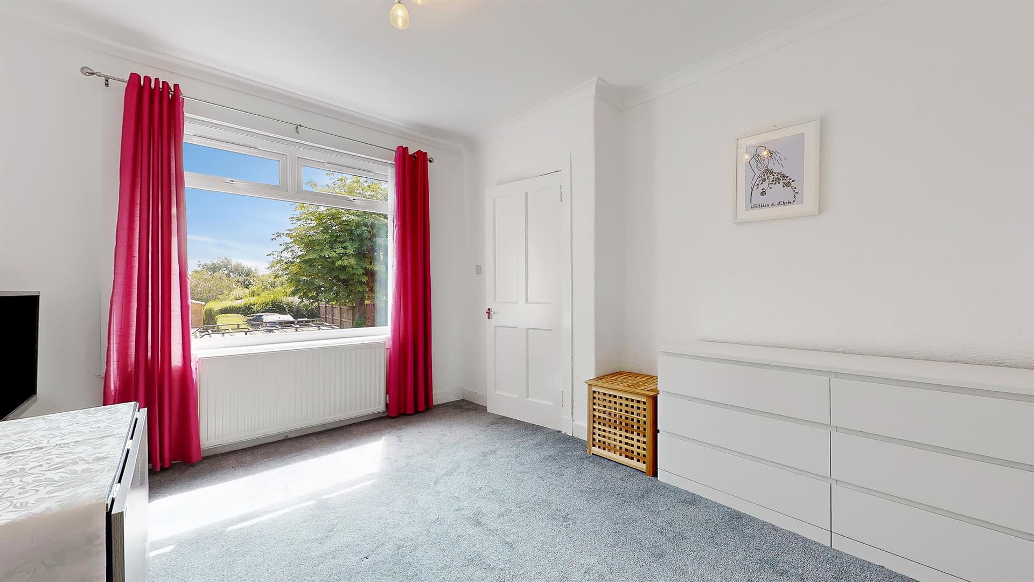
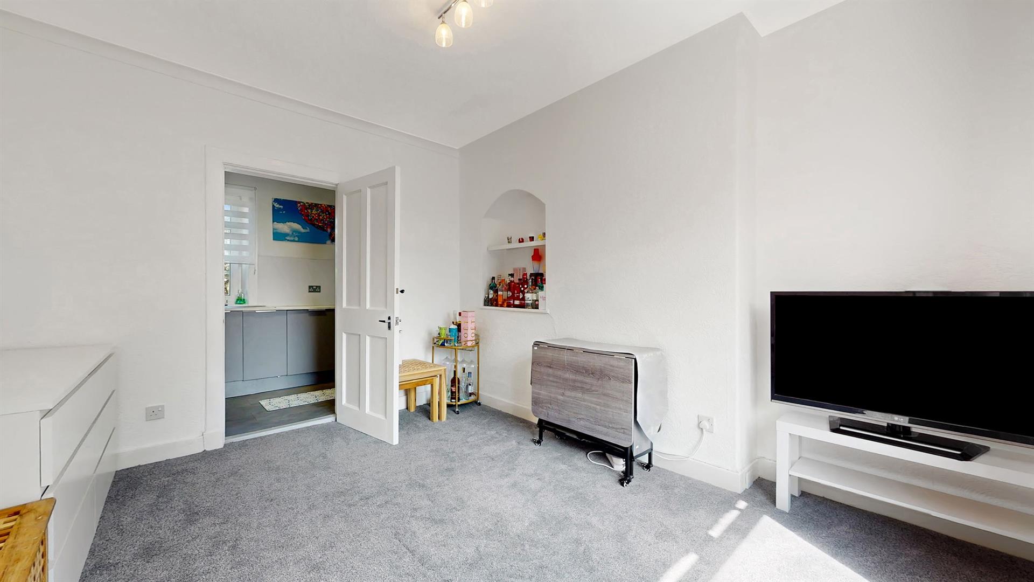
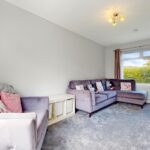
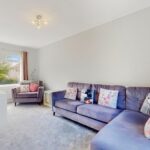
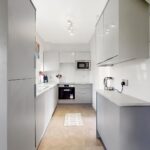
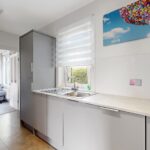
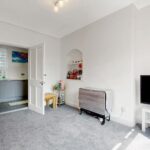
The bright and spacious lounge is enhanced by dual-aspect windows, allowing natural light to flood the room and creating a warm, welcoming atmosphere. Positioned to the rear, the contemporary fitted kitchen features an excellent range of wall and base units, complemented by sleek worktops and an integrated fridge-freezer, electric hob, oven, extractor hood, dishwasher and washing machine. A useful storage cupboard and direct access to the rear garden further enhance the practicality of this well-designed space. Completing the ground floor is a versatile third bedroom, currently utilised as a second sitting room, offering flexibility to suit a variety of lifestyles.
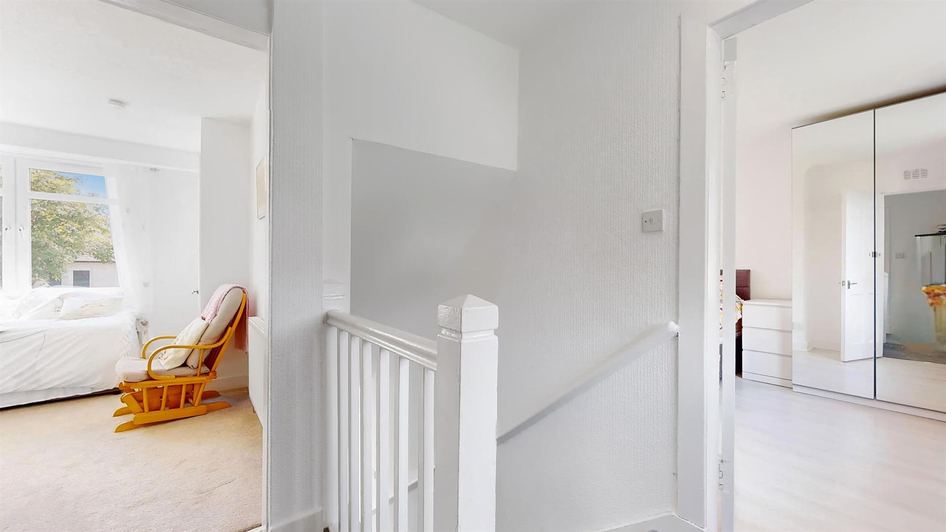
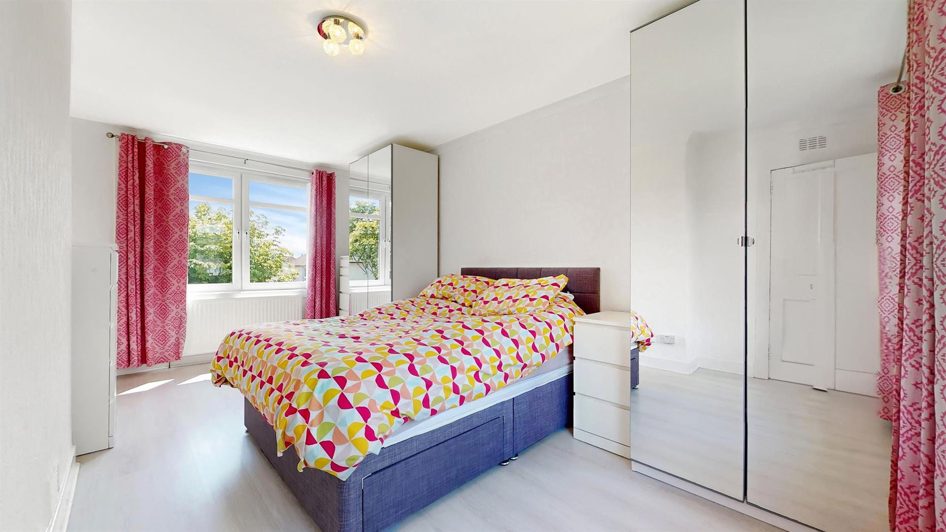
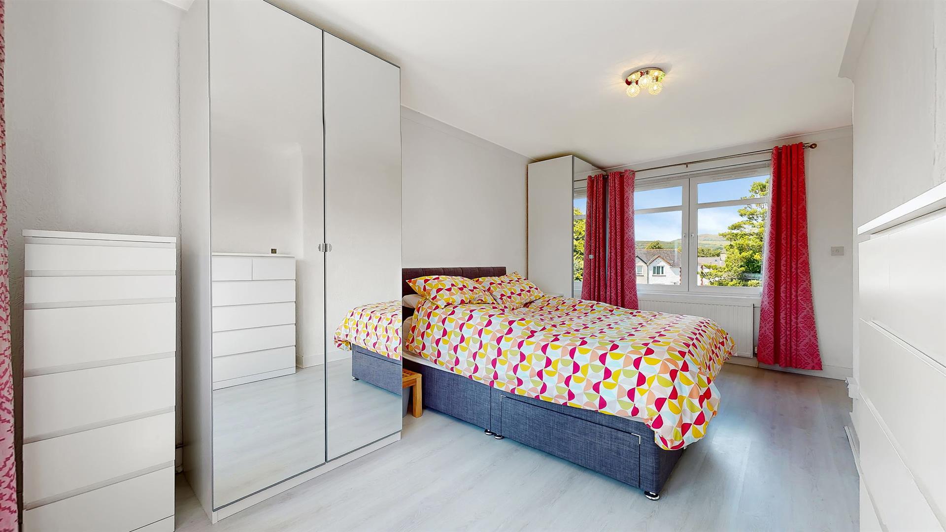
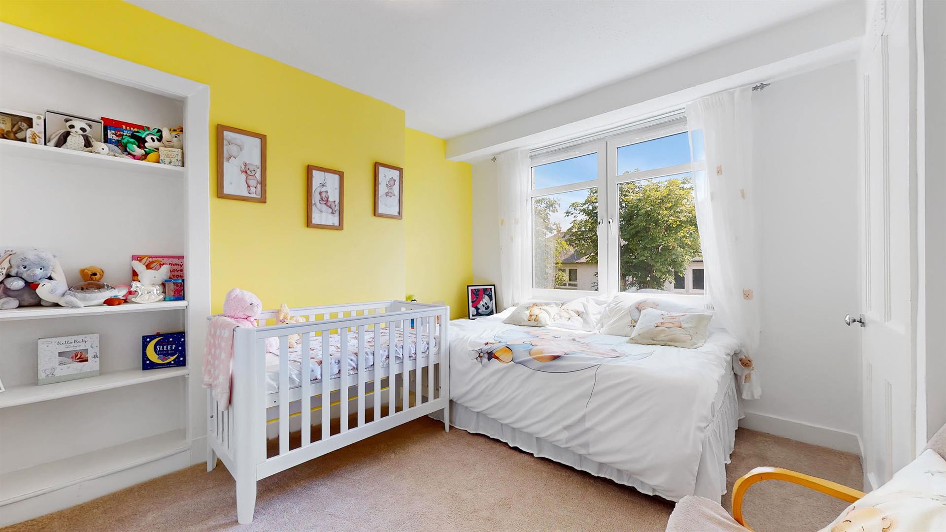
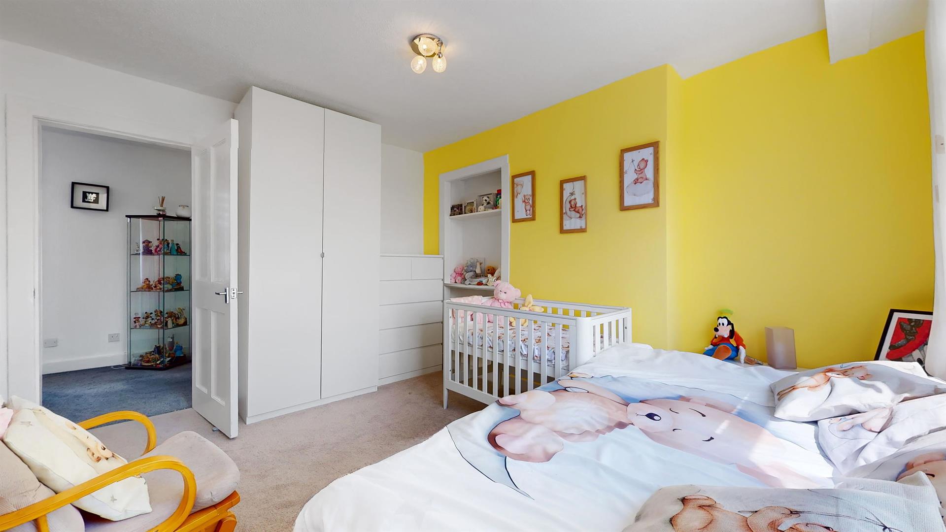
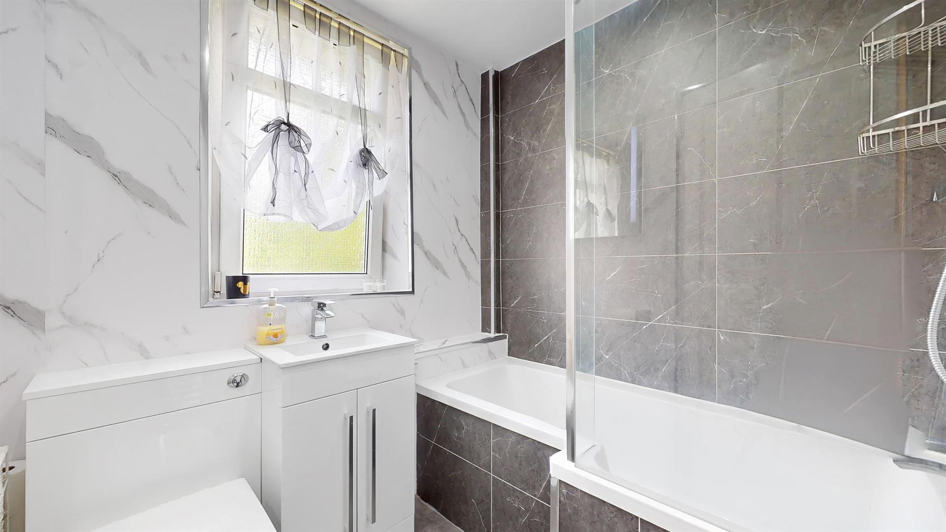
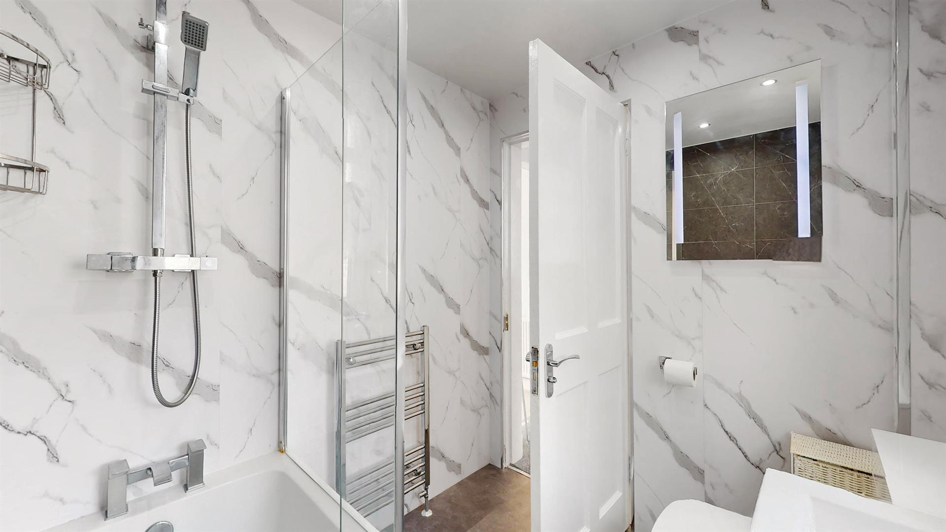
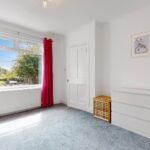
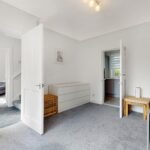
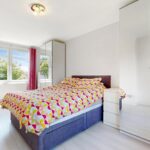
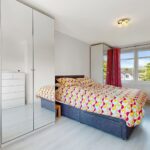
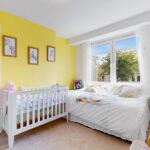
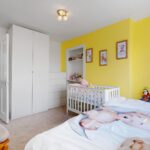
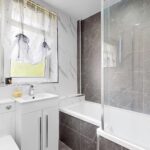
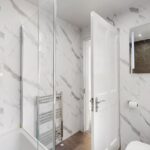
On the upper level are two well-sized bedrooms, both benefiting from fitted storage. The principal bedroom enjoys dual-aspect windows, creating a bright and airy retreat with an abundance of natural light. Additional storage is available within the attic. Completing the accommodation is a stylish family bathroom comprising a bath with rainfall shower over, vanity unit with wash hand basin and W.C.
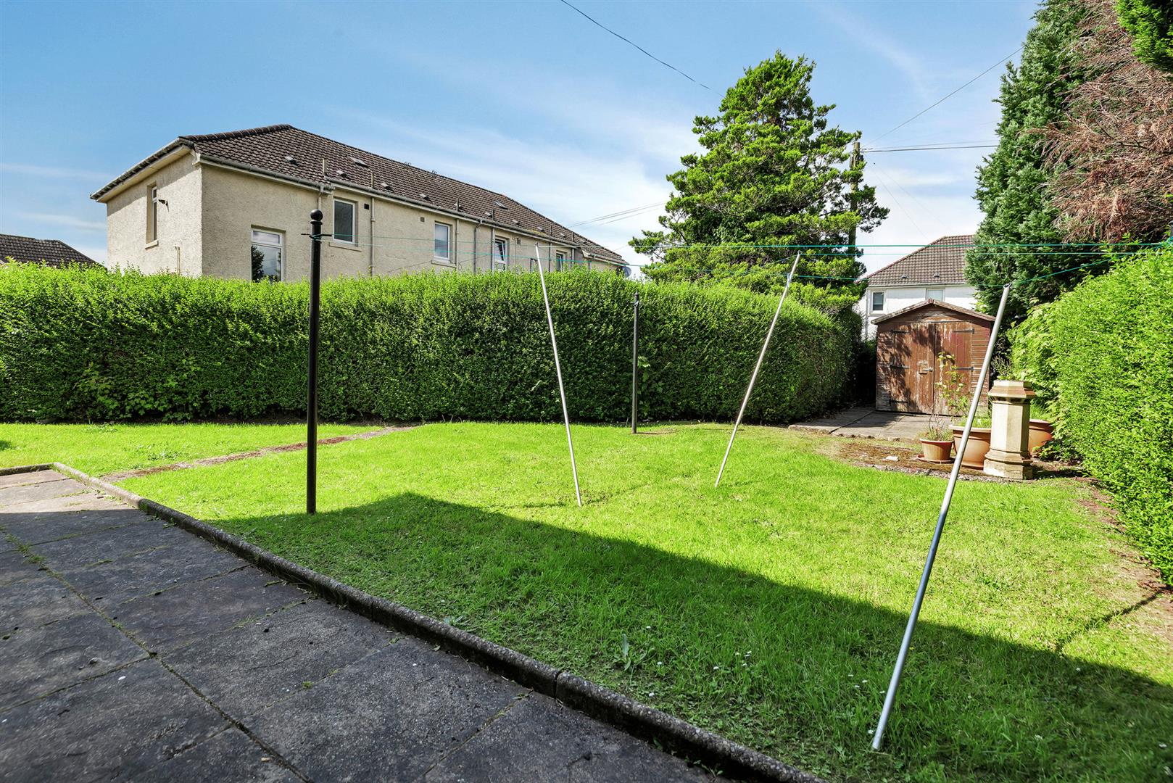
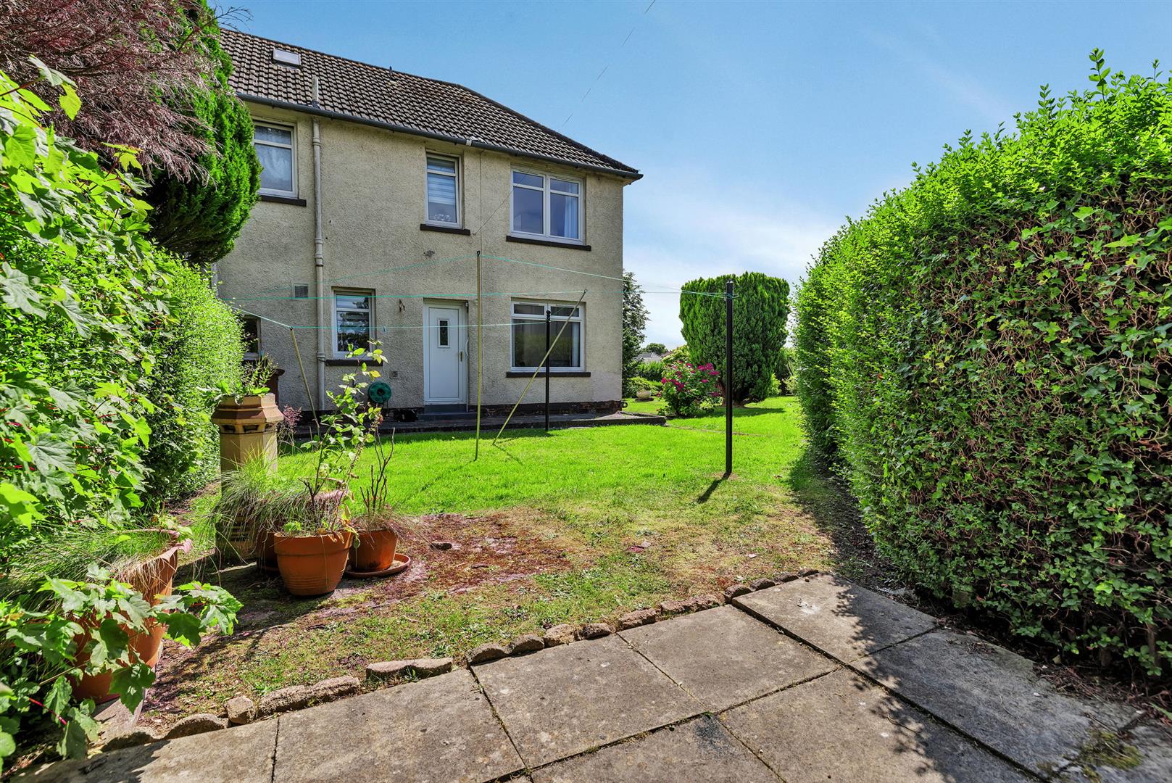
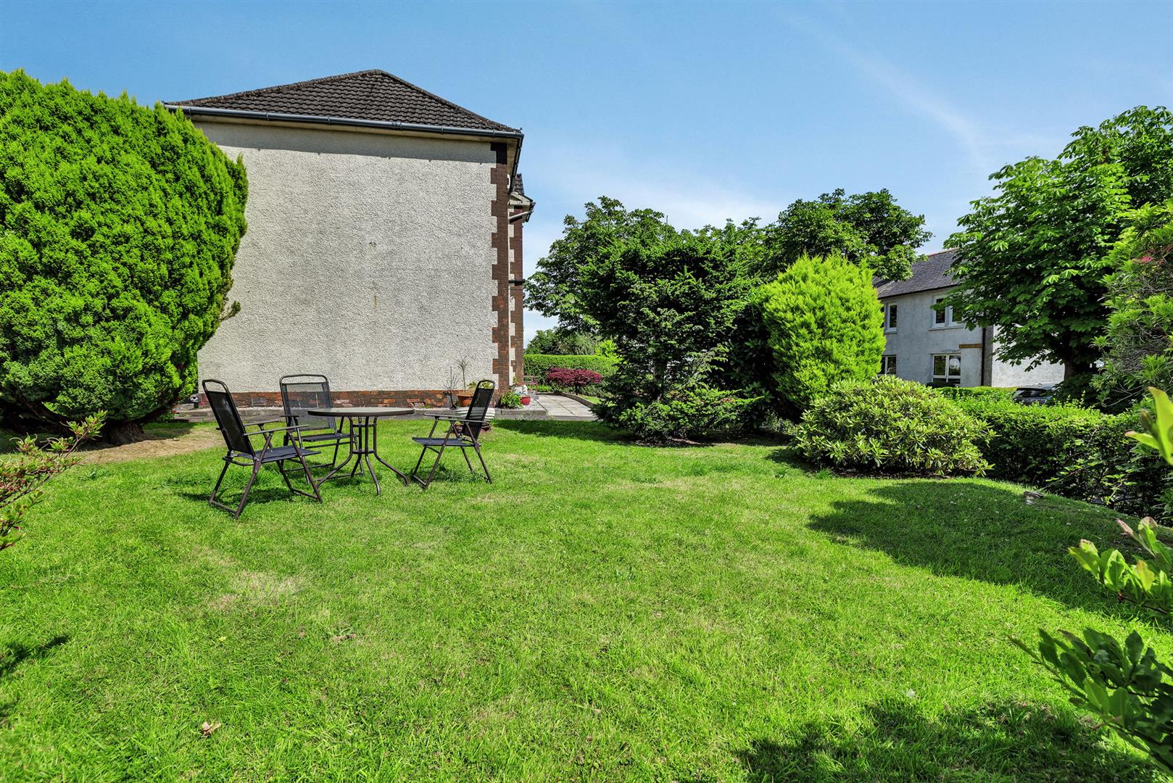
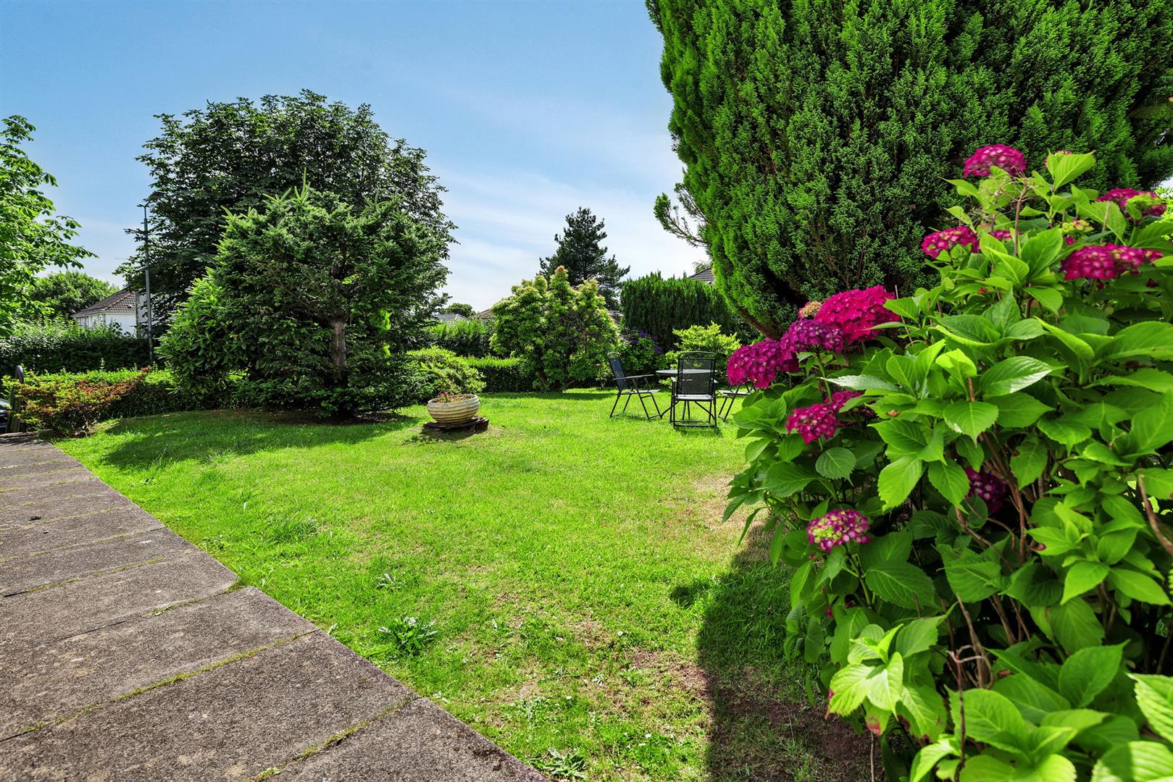
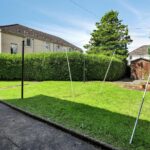
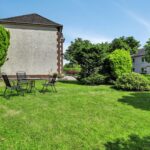
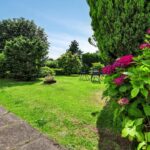
Externally, the generous rear and gardens to the side of the property, is a particular feature of the home. Mainly laid to lawn with a patio seating area, it provides an ideal setting for outdoor dining, entertaining or simply relaxing during the warmer months.
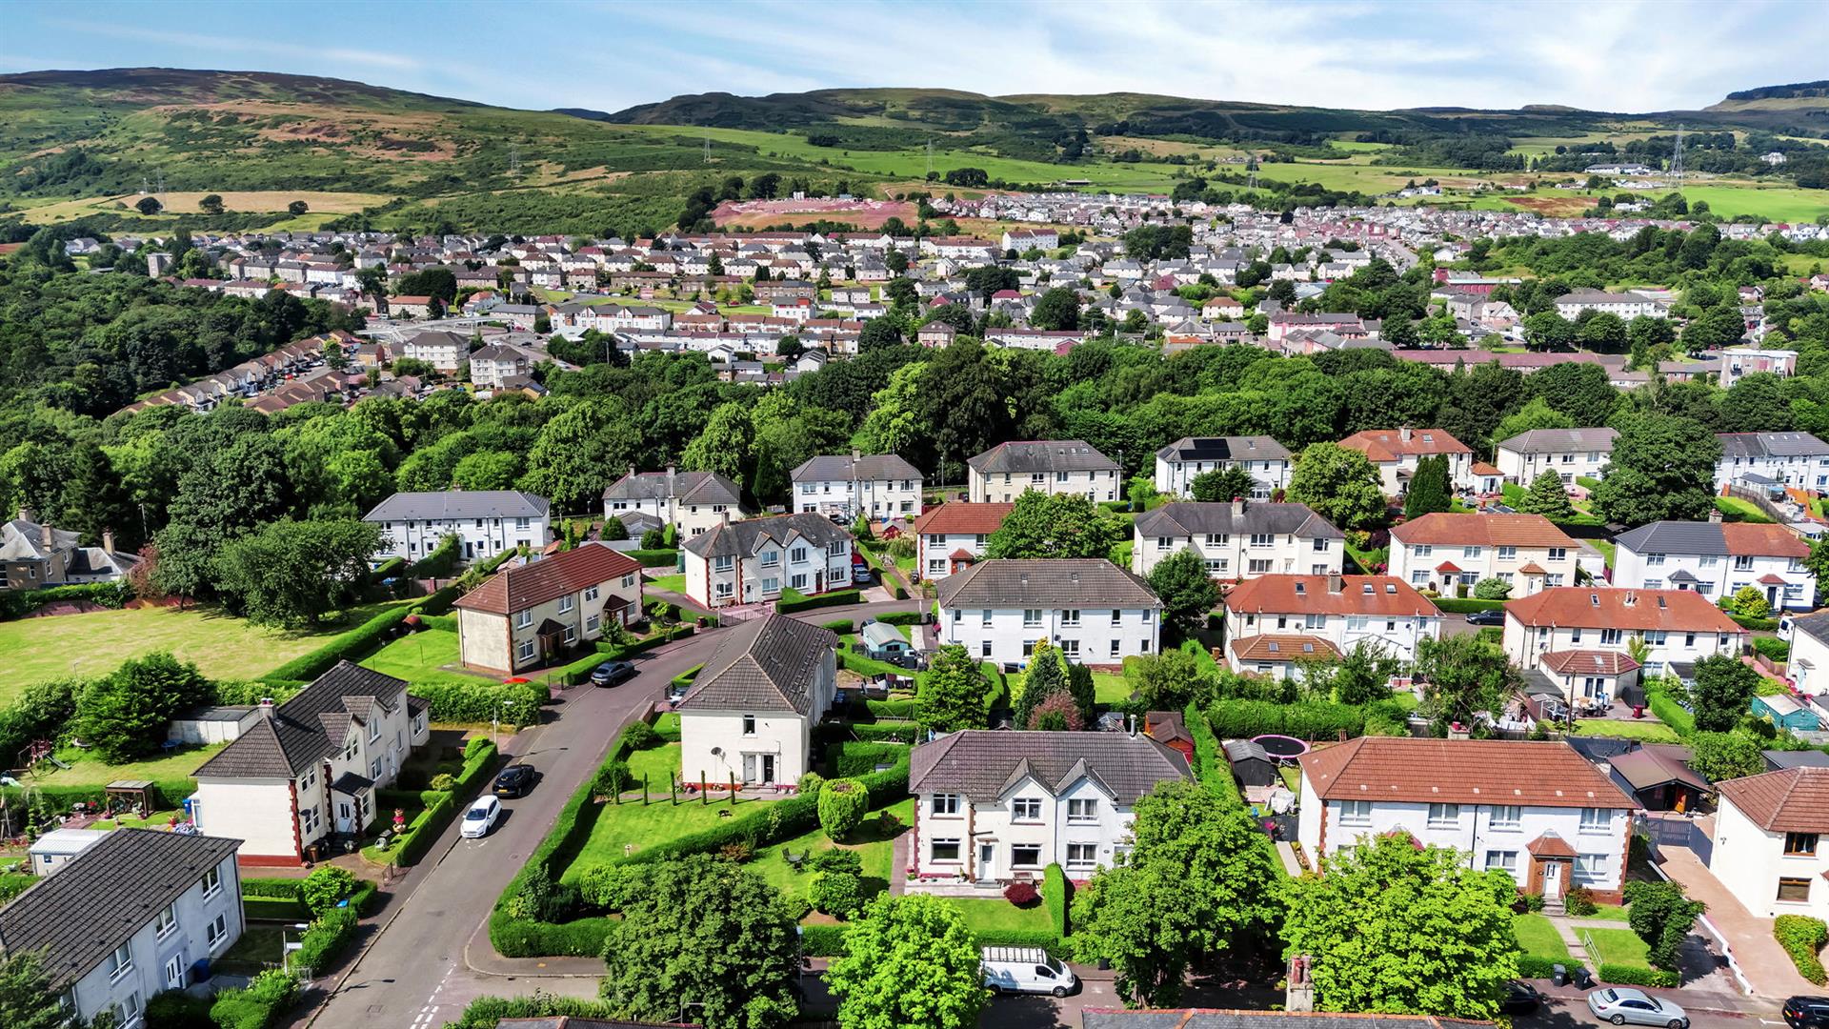
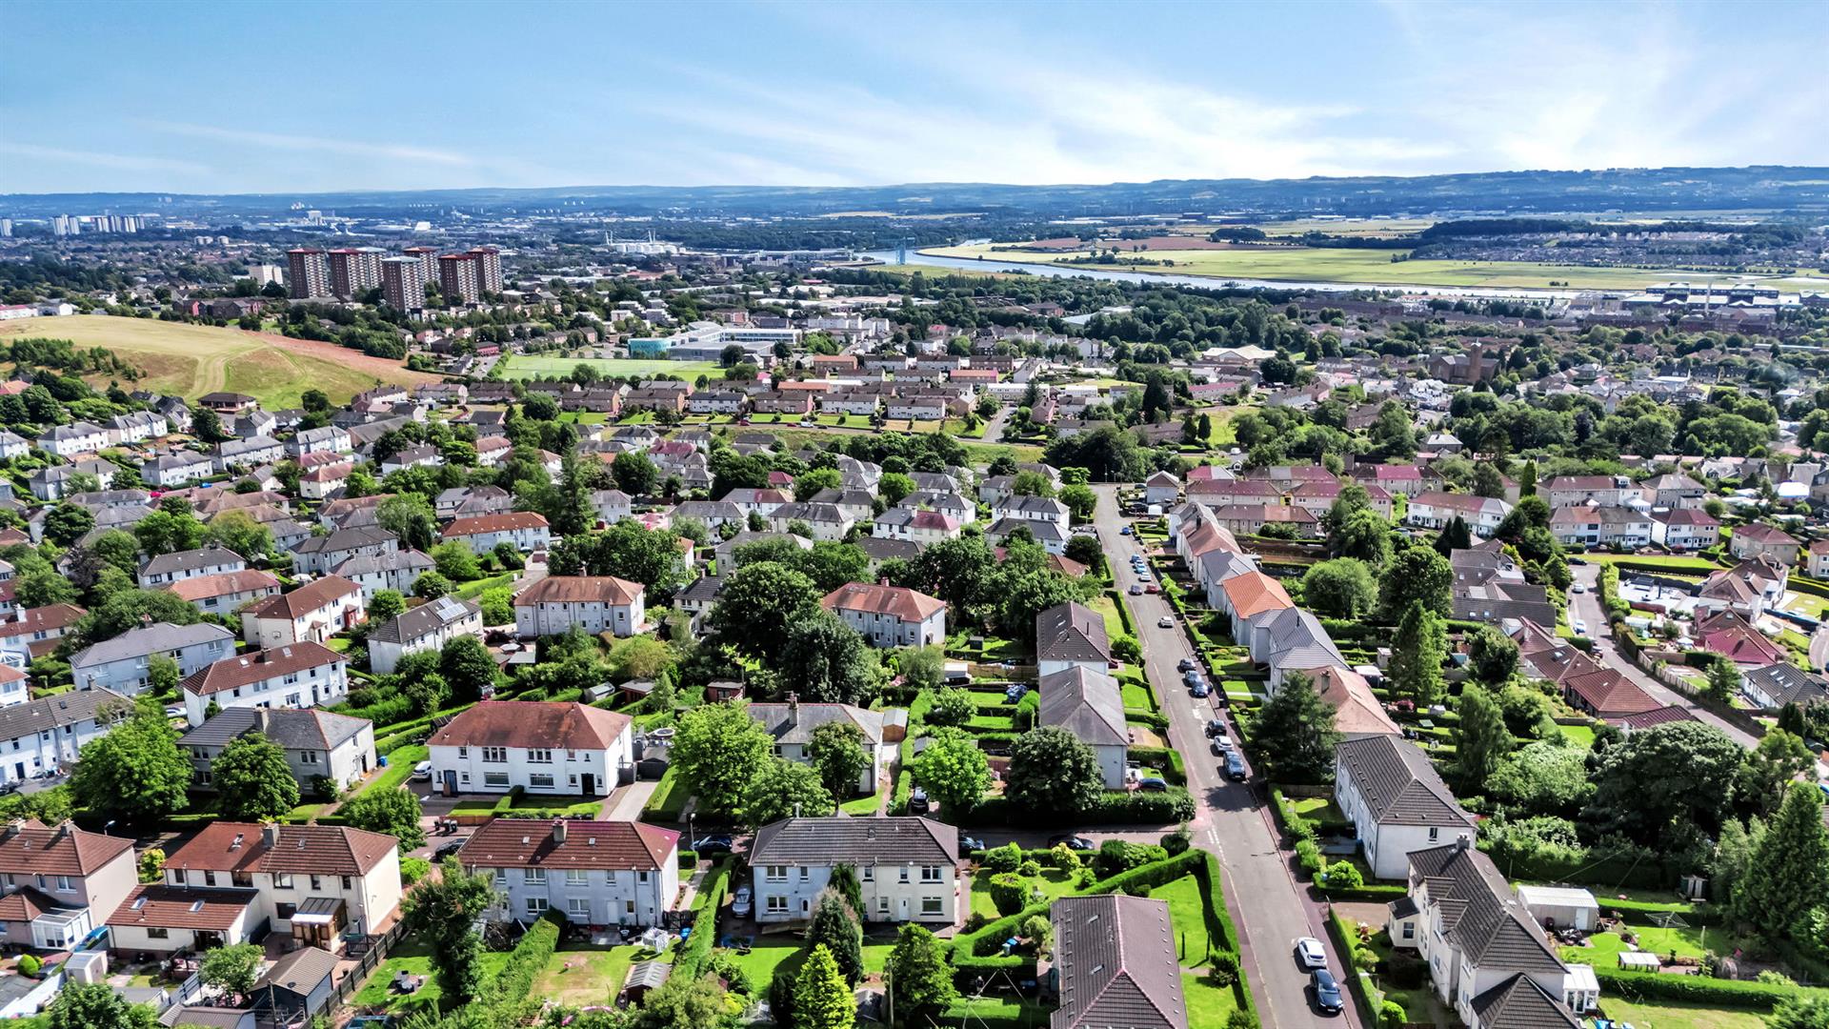
Ideally situated within walking distance of sought after primary and secondary schooling, this property will appeal to a variety of purchasers including families with children of various ages. Also, within walking distance to local shopping centres and with excellent transport links further afield to Glasgow City and Loch Lomond area, the location is ideal.
We would highly recommend an early viewing before it’s too late! Viewing by appointment - please contact Elevate Property Services to arrange a suitable time or request further information and a copy of the Home Report.
Any areas, measurements or distances quoted are approximate and floorplans are only for illustration purposes and are not to scale. Thank you.
THESE PARTICULARS ARE ISSUED IN GOOD FAITH BUT DO NOT CONSTITUTE REPRESENTATIONS OF FACT OR FORM PART OF ANY OFFER OR CONTRACT.
Please complete the form below and a member of staff will be in touch shortly.
Contact us today.