











Further Information
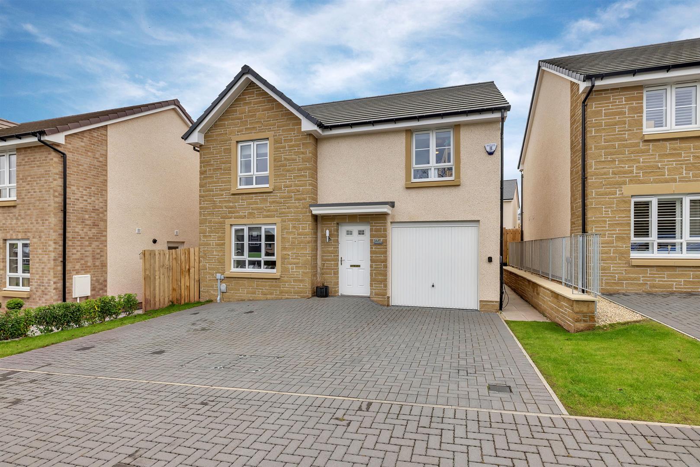
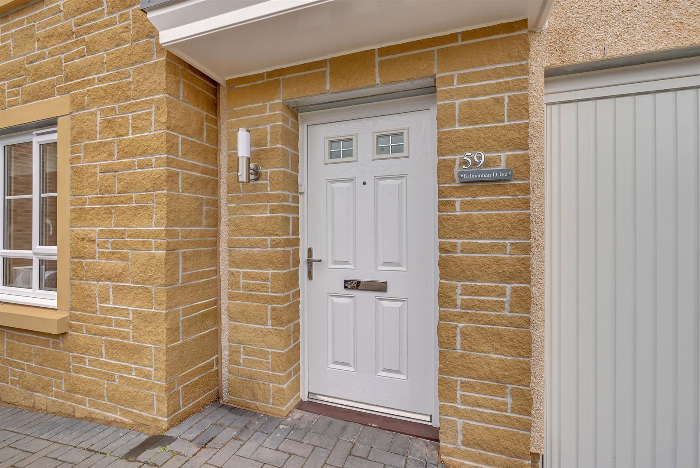
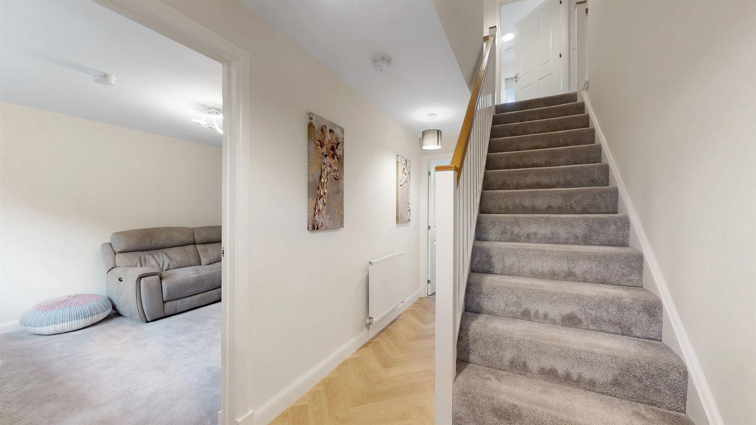
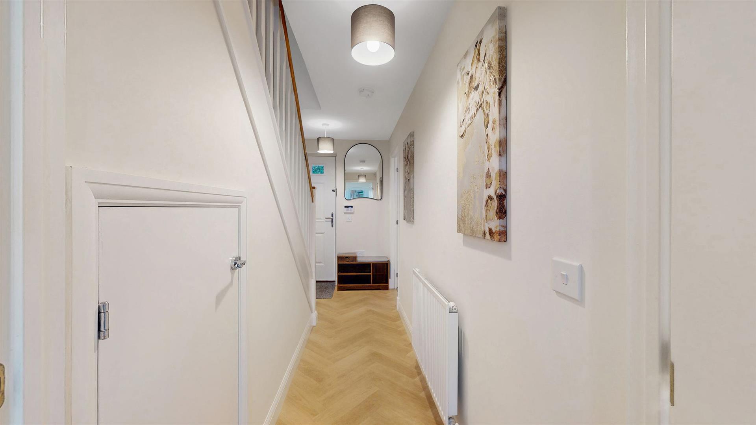
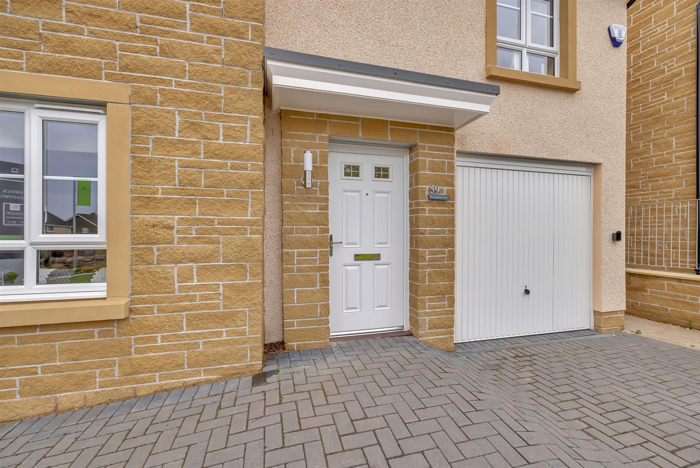
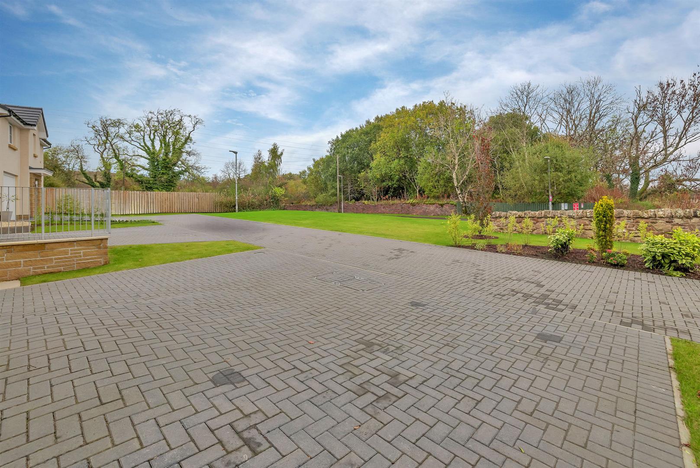
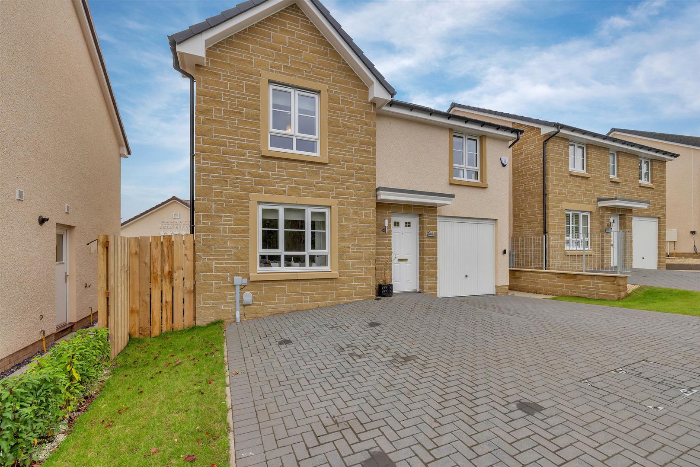
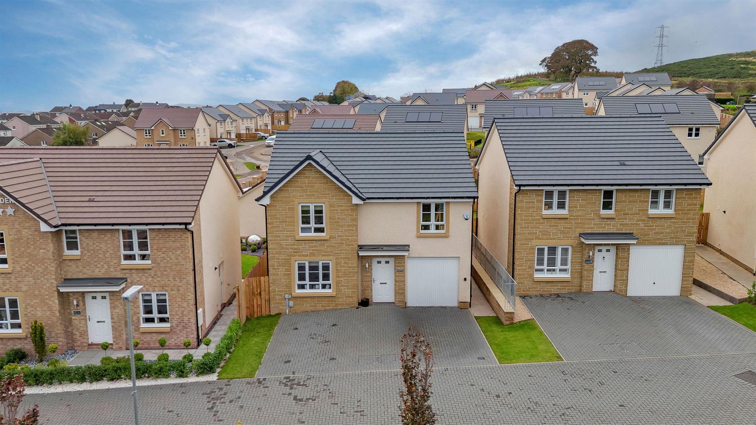
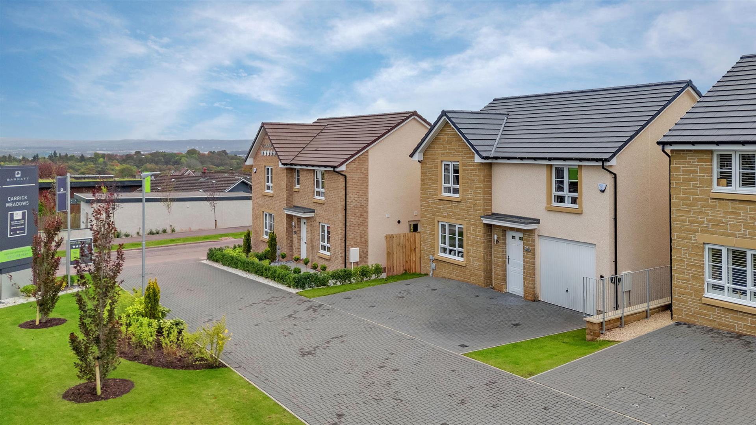
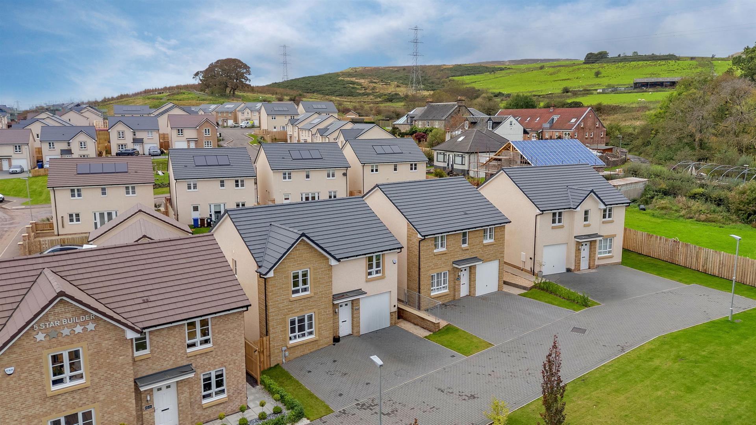
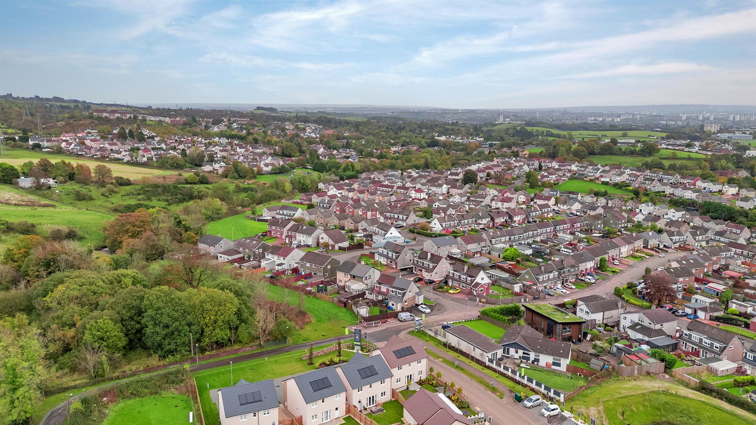
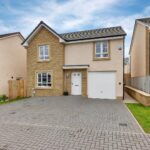
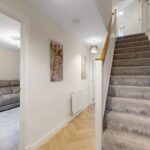
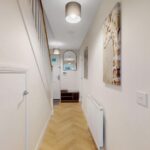
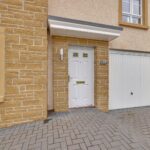
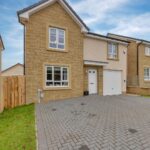
This detached family home forms part of a modern residential community conveniently positioned for local amenities and transport links. To the front, a monoblock driveway provides parking for at least two vehicles. Entry to the property is via a welcoming hallway, which leads through to the principal living accommodation.
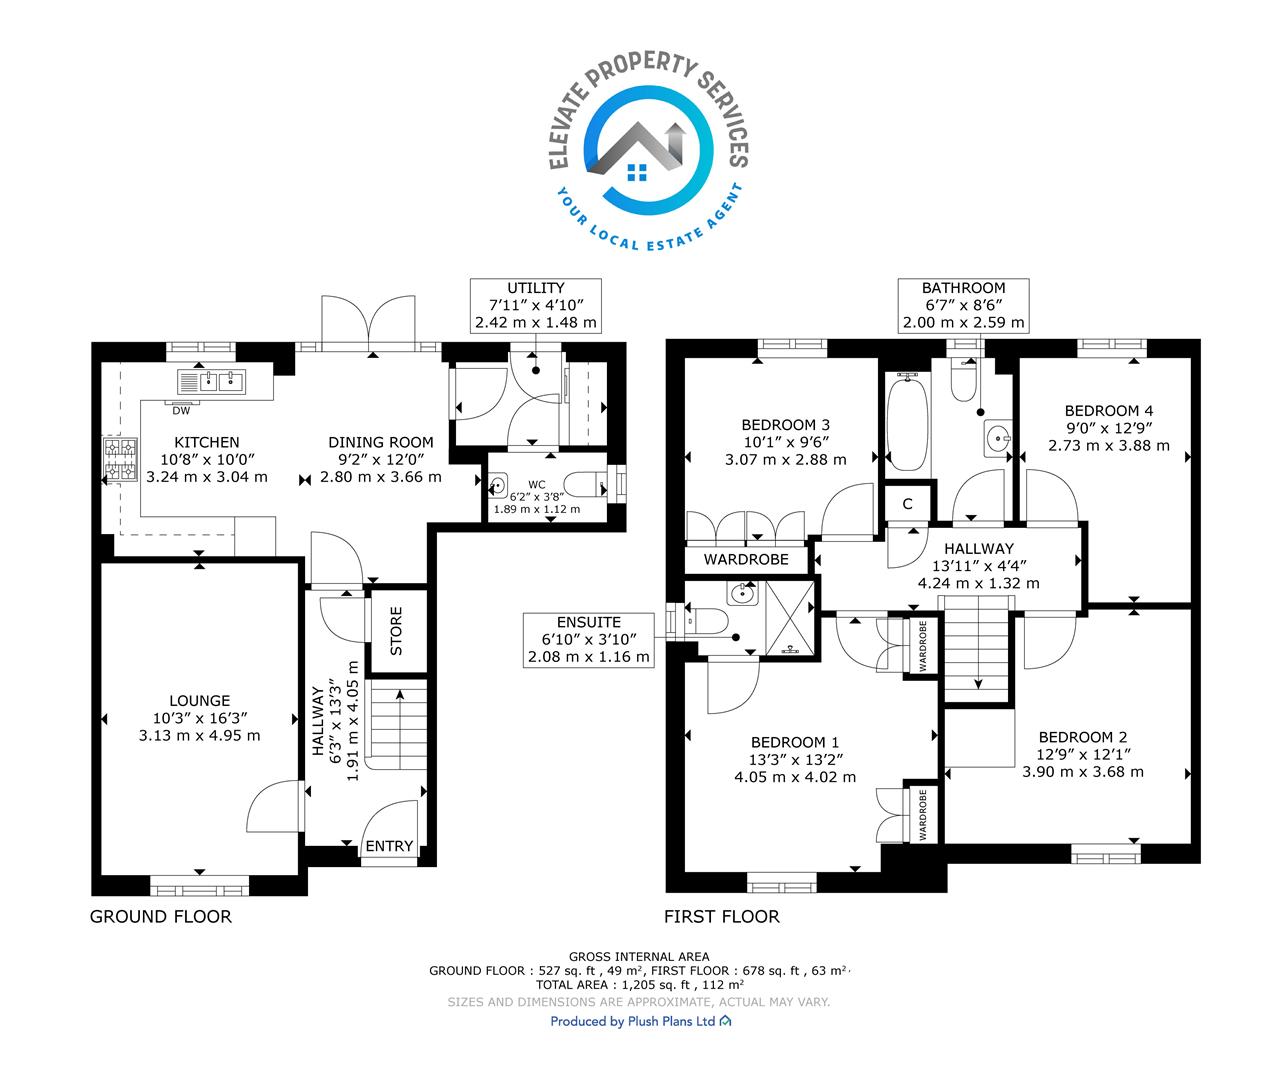
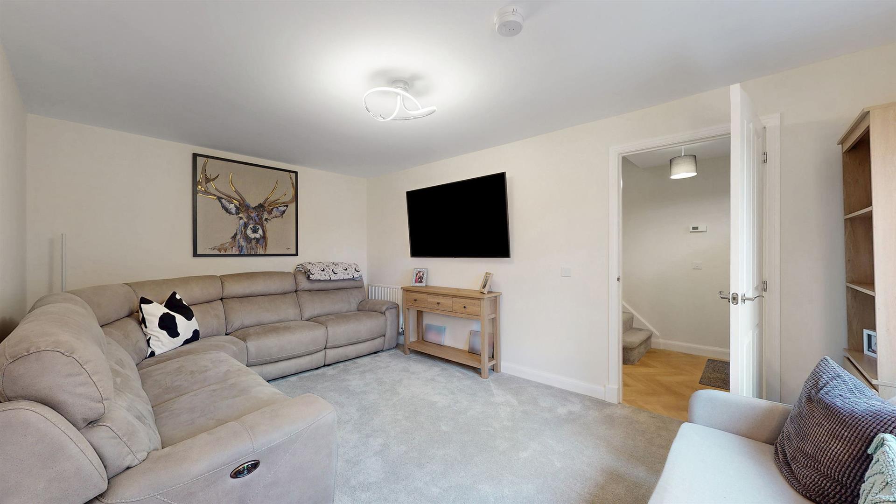
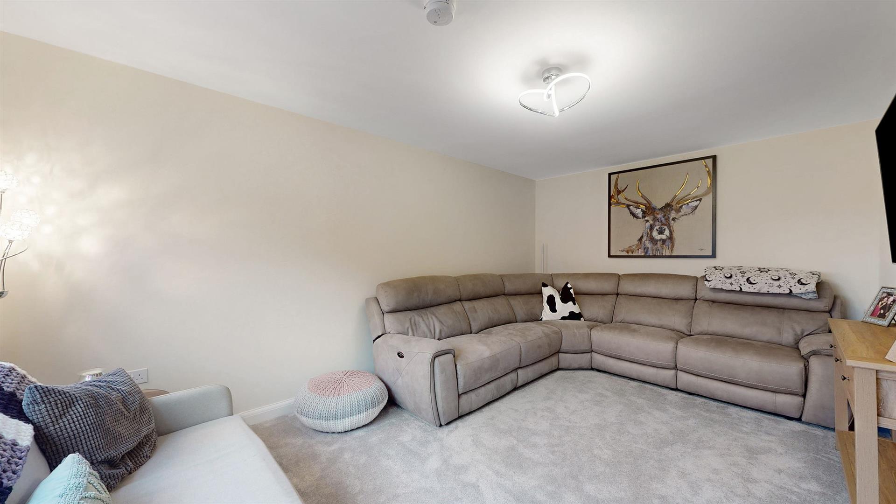
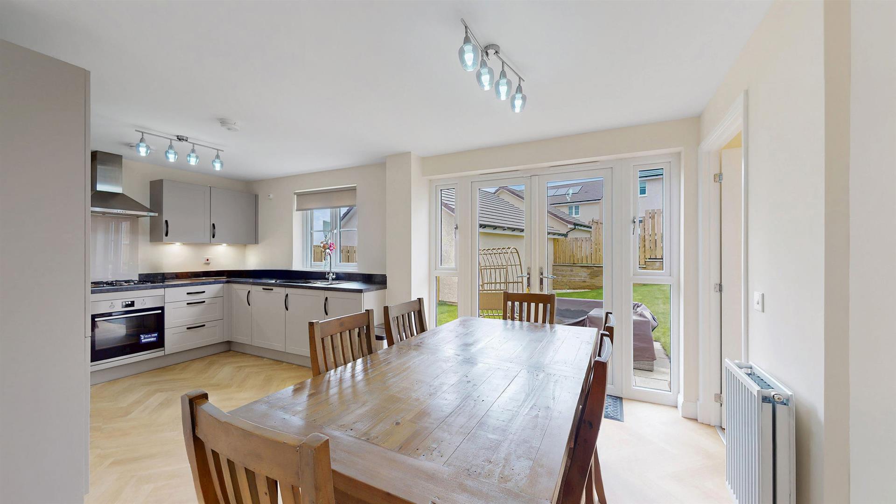
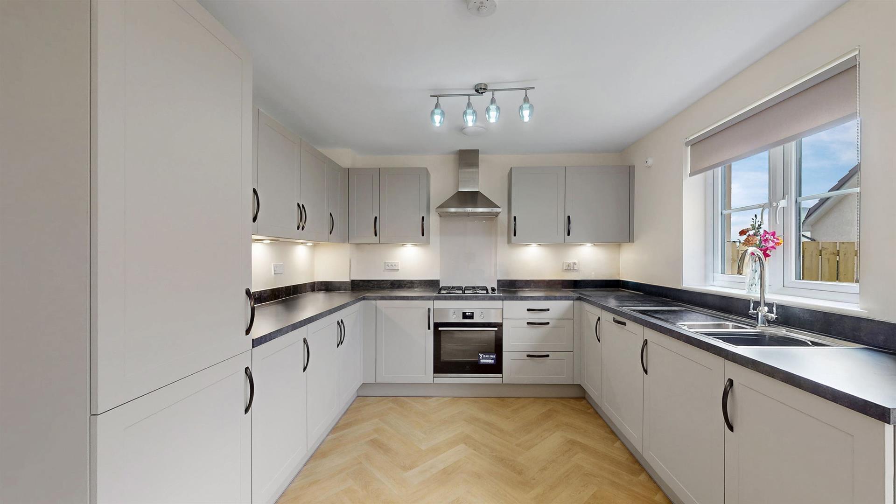
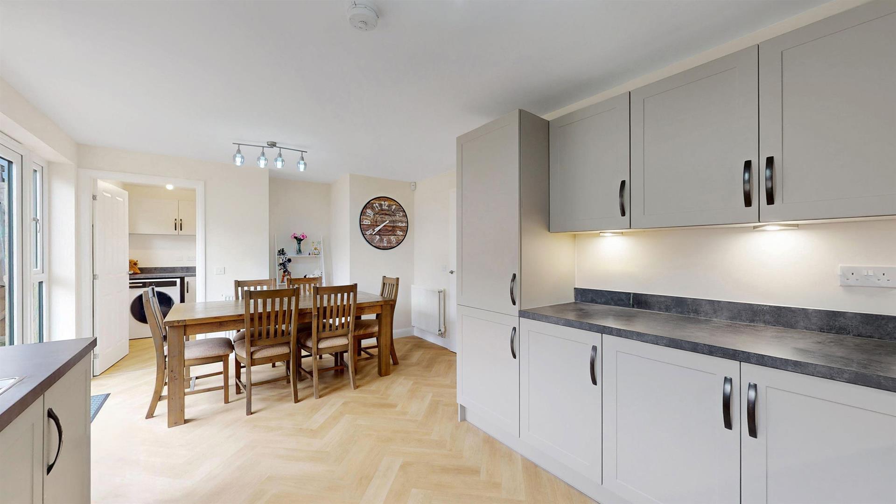
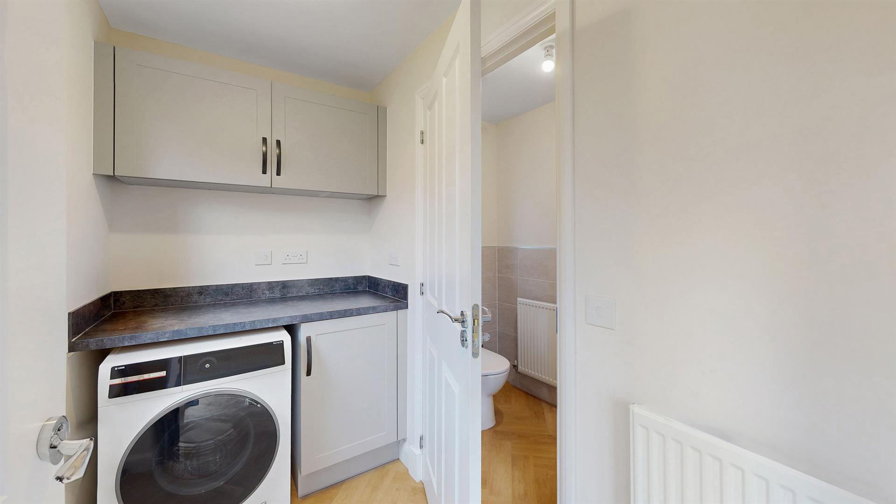
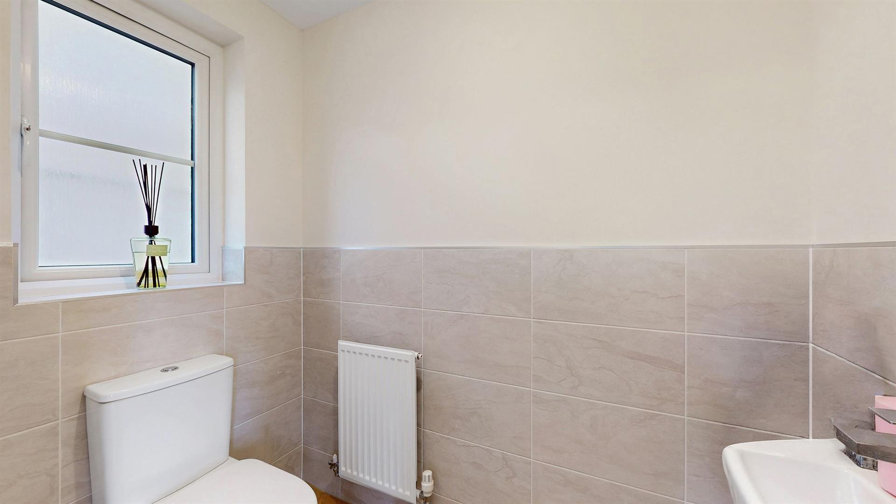
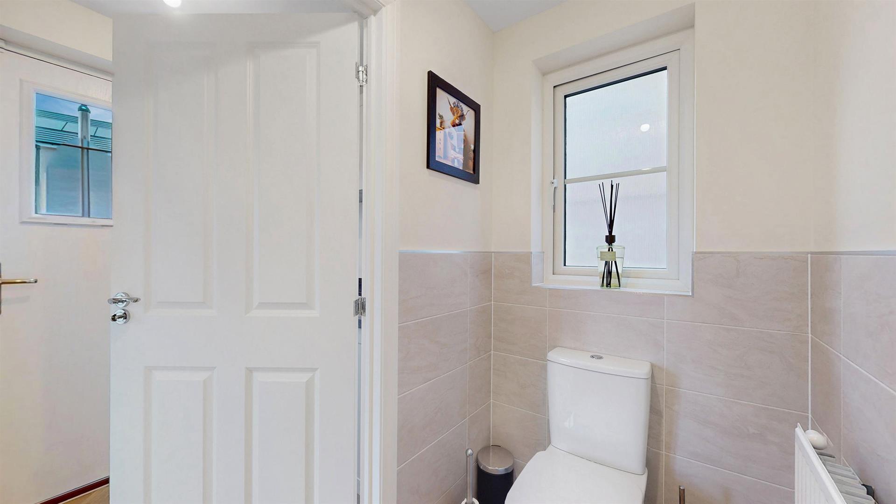
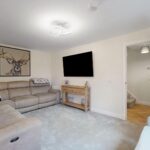
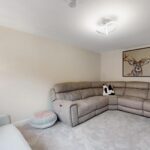
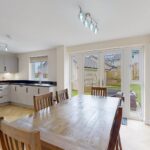
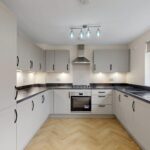
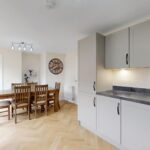
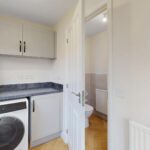
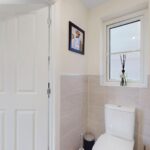
The neutrally decorated lounge features large windows, allowing plenty of natural light to enter the room while offering an open outlook to the front. The layout provides a comfortable setting for relaxing and spending time with family. The modern fitted kitchen comprises of a range of wall and base units, complemented by good worktop space and a selection of integrated appliances, including a fridge-freezer, oven, gas hob, extractor fan and dishwasher. An adjoining dining area overlooks the rear garden and features French doors providing direct access outside, making it well suited to family meals and entertaining. A separate utility area is positioned off the kitchen, offering additional storage, space for a freestanding washing machine and a further door providing access to the rear garden. A convenient ground-floor cloakroom is located to the side and comprises of a wash-hand basin and W.C.
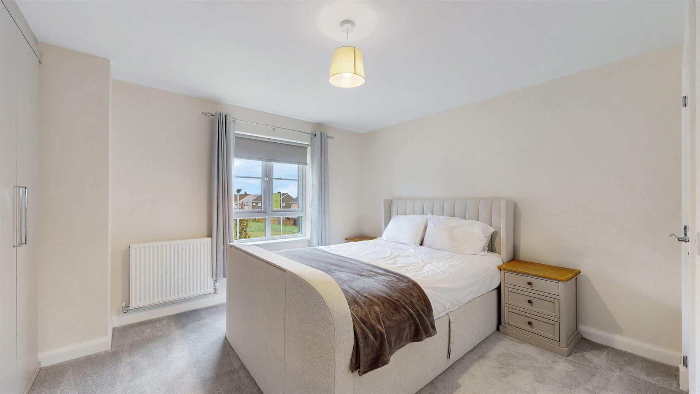
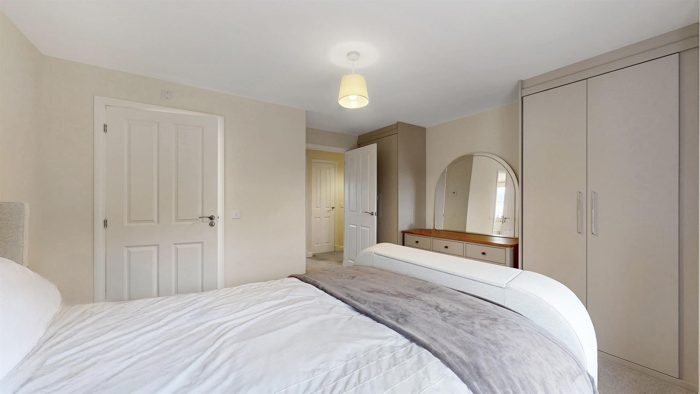
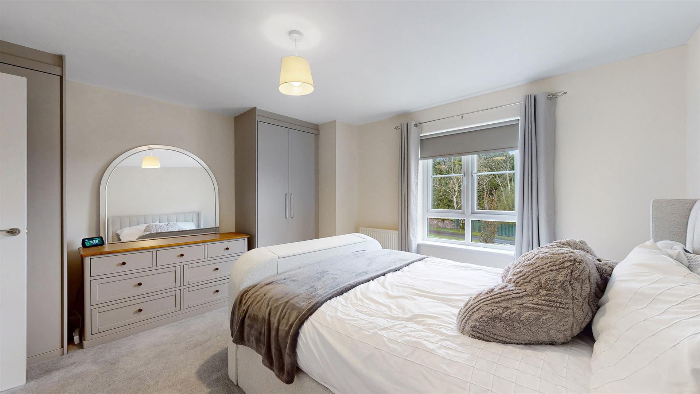
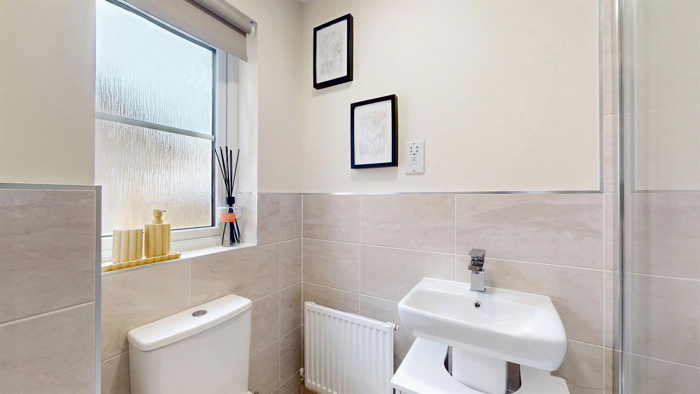
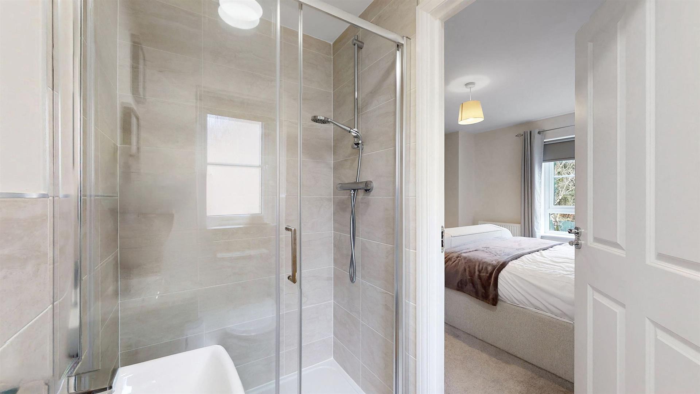
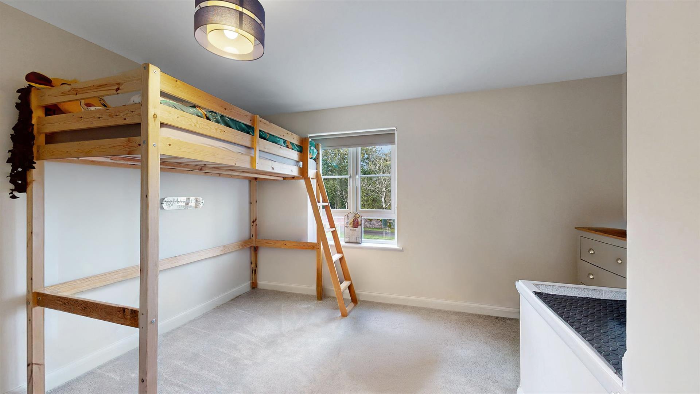
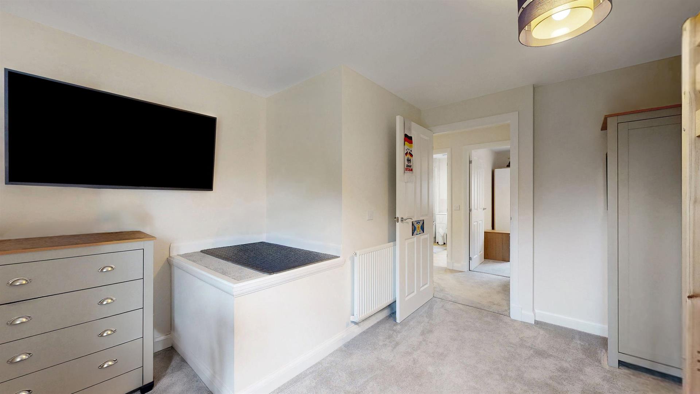
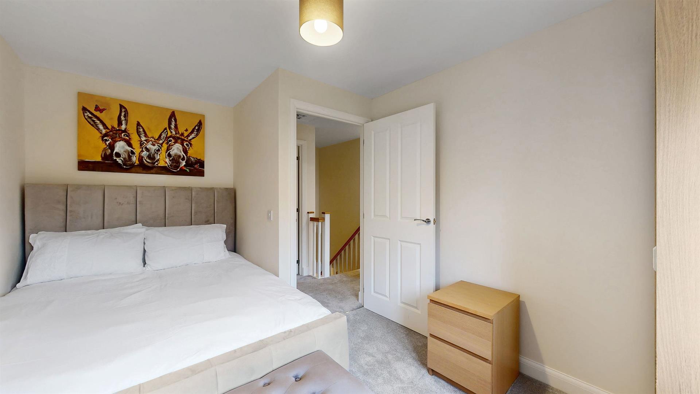
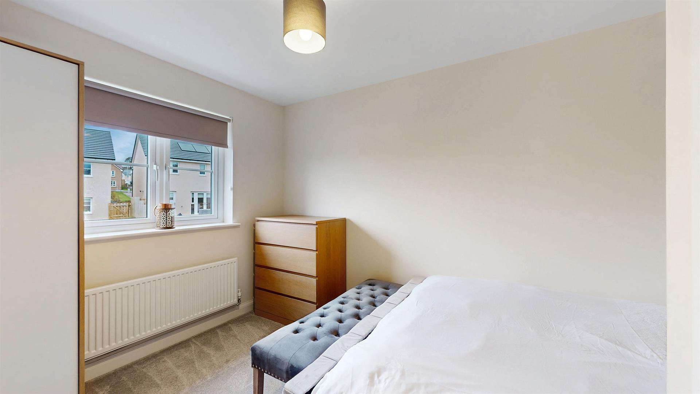
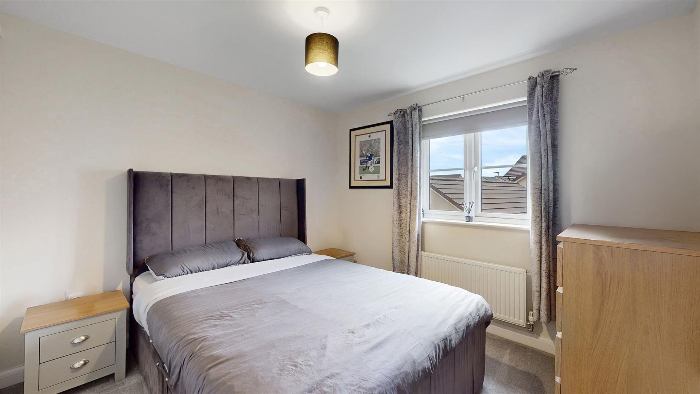
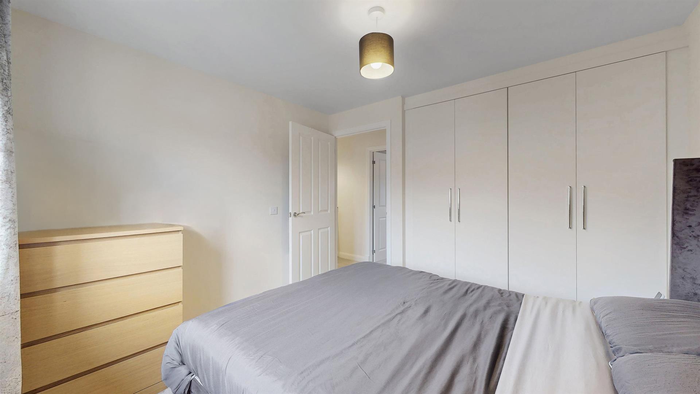
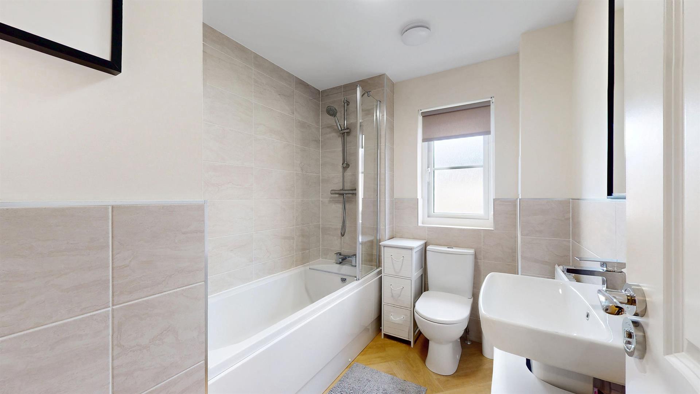
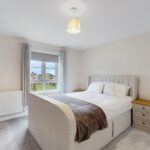
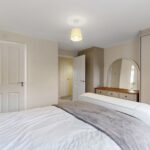
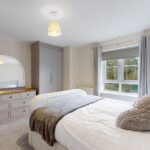
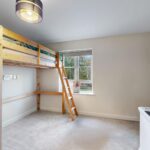
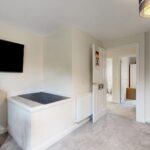
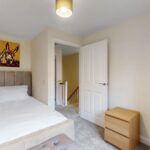
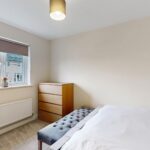
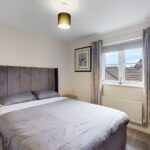
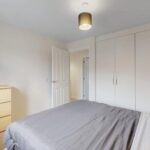
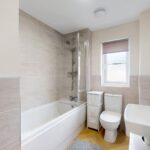
On the upper level, the principal bedroom benefits from fitted storage cupboards and an en-suite shower room comprising of an enclosed shower cubicle, wash-hand basin and W.C. Three further generously proportioned bedrooms provide flexible accommodation, with fitted storage available in one of the additional rooms. Completing the upper-floor accommodation is the family bathroom, which comprises of a shower over the bath, wash-hand basin and W.C.
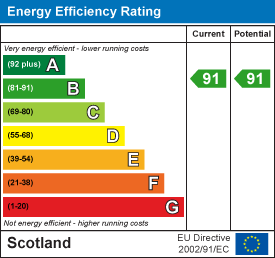
The property also benefits from useful storage throughout, including additional space within the attic. Further features include solar roof panels, gas central heating and double glazing, contributing to a positive EPC rating of B.
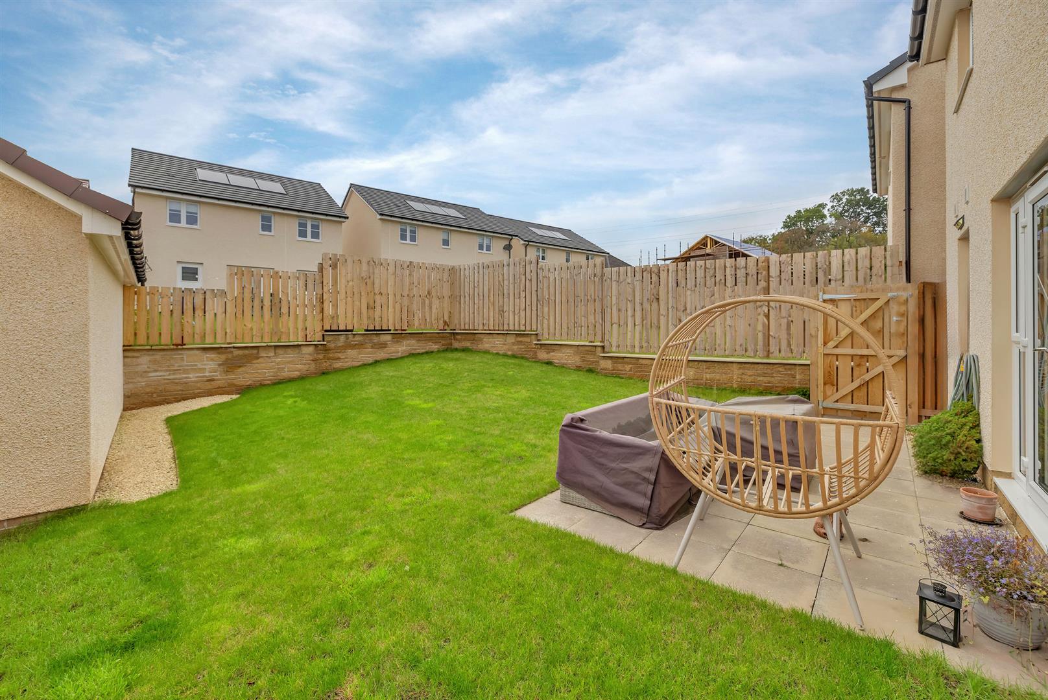
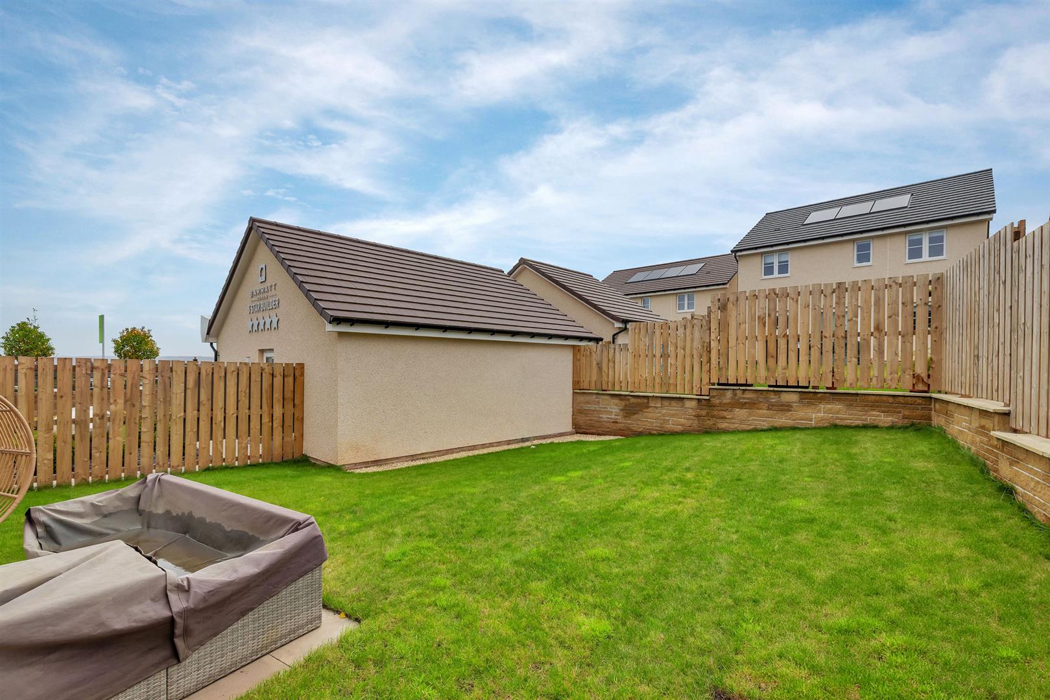
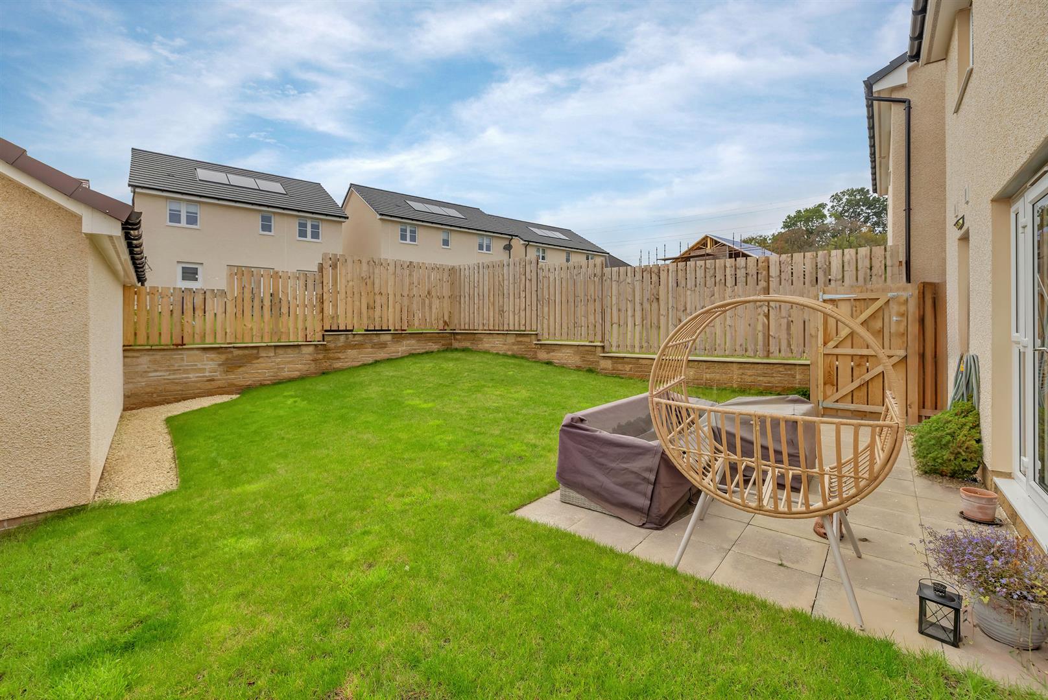
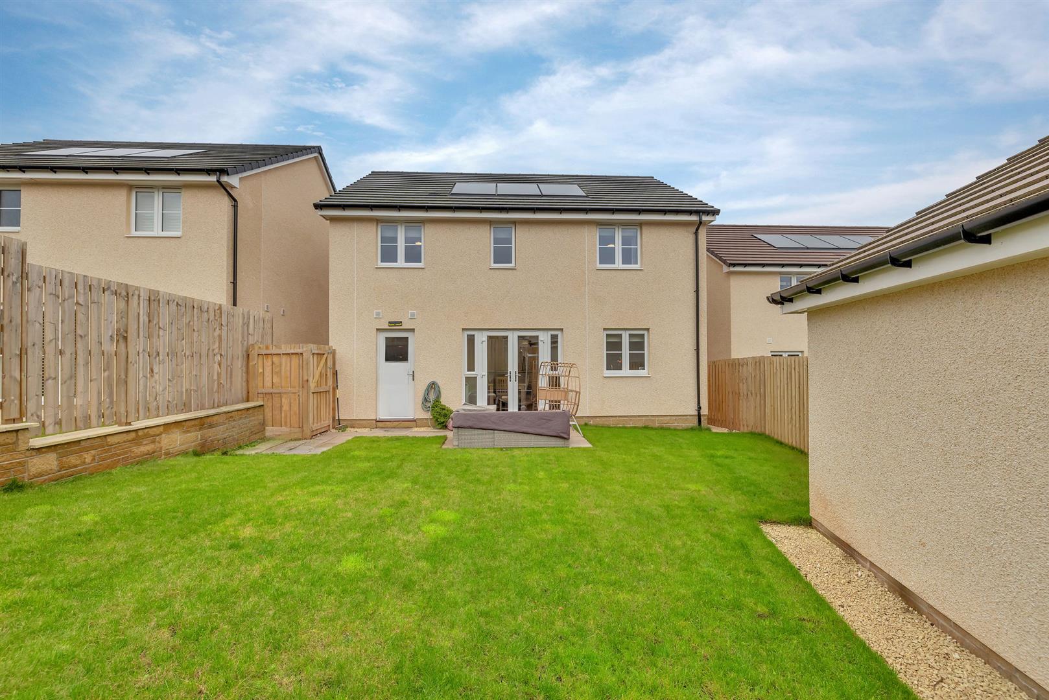
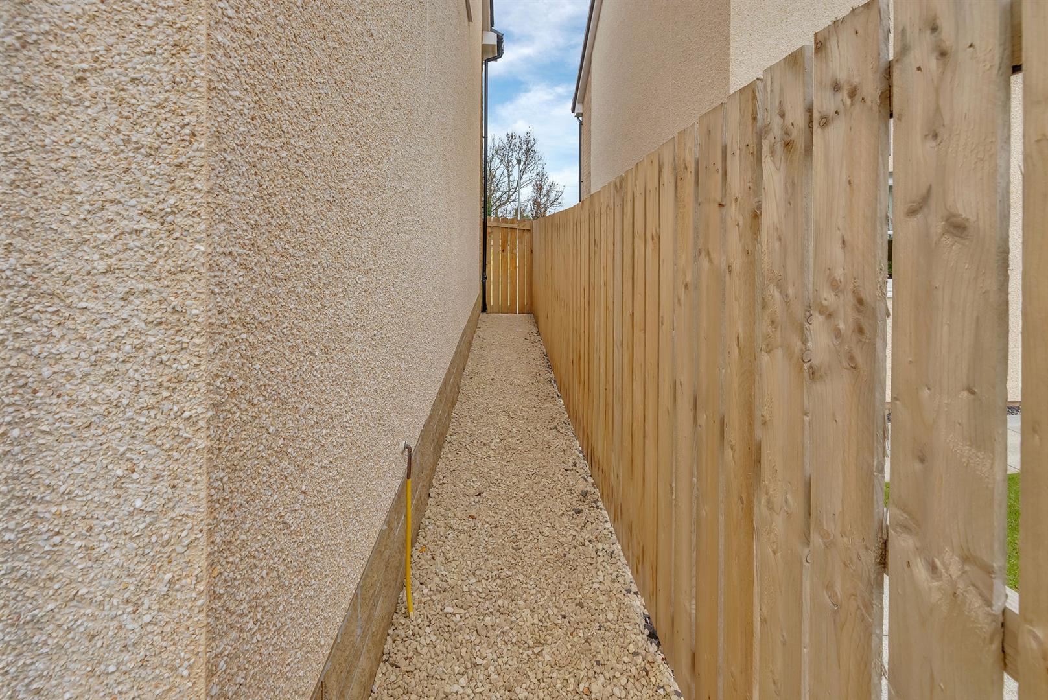
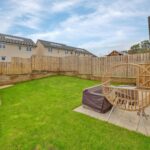
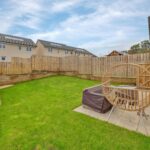
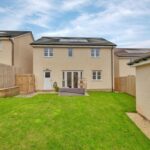
To the rear, the fully enclosed garden can be accessed via the French doors from the kitchen or through the utility room. The garden incorporates both lawn and patio areas, providing space for outdoor seating, summer barbecues and al-fresco dining, while offering a private setting to enjoy during the warmer months.
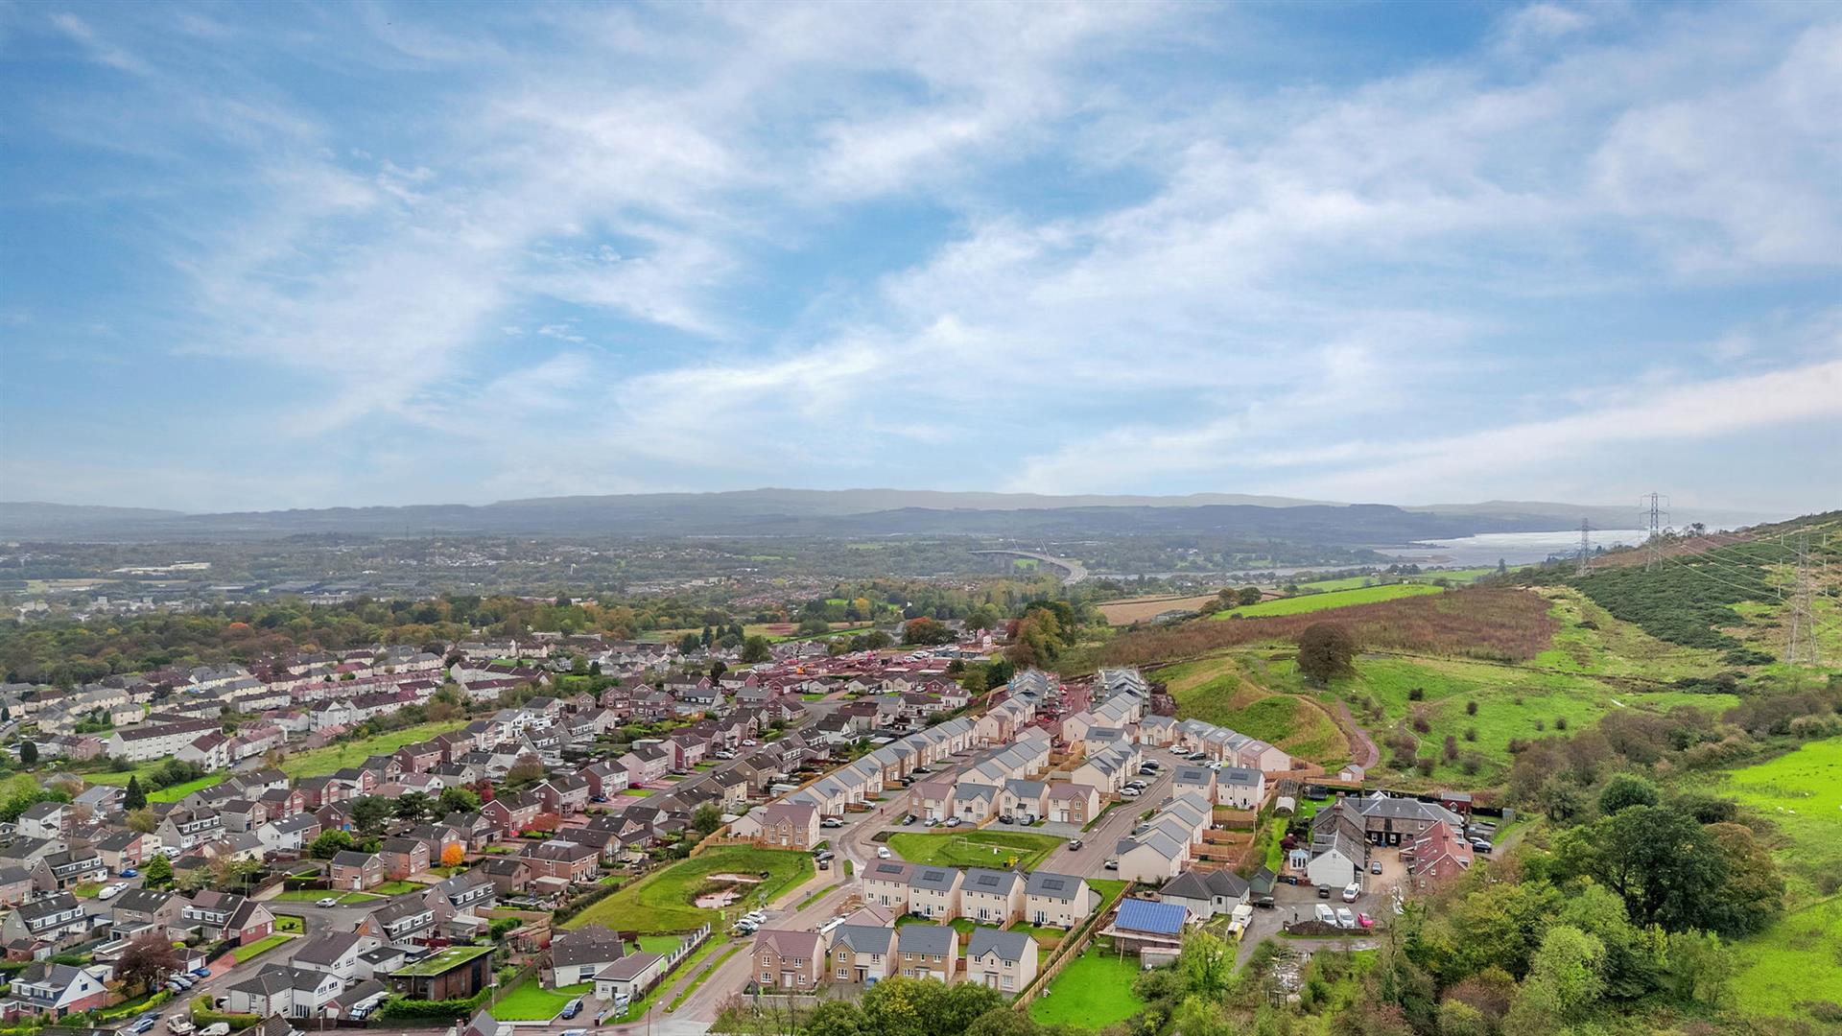
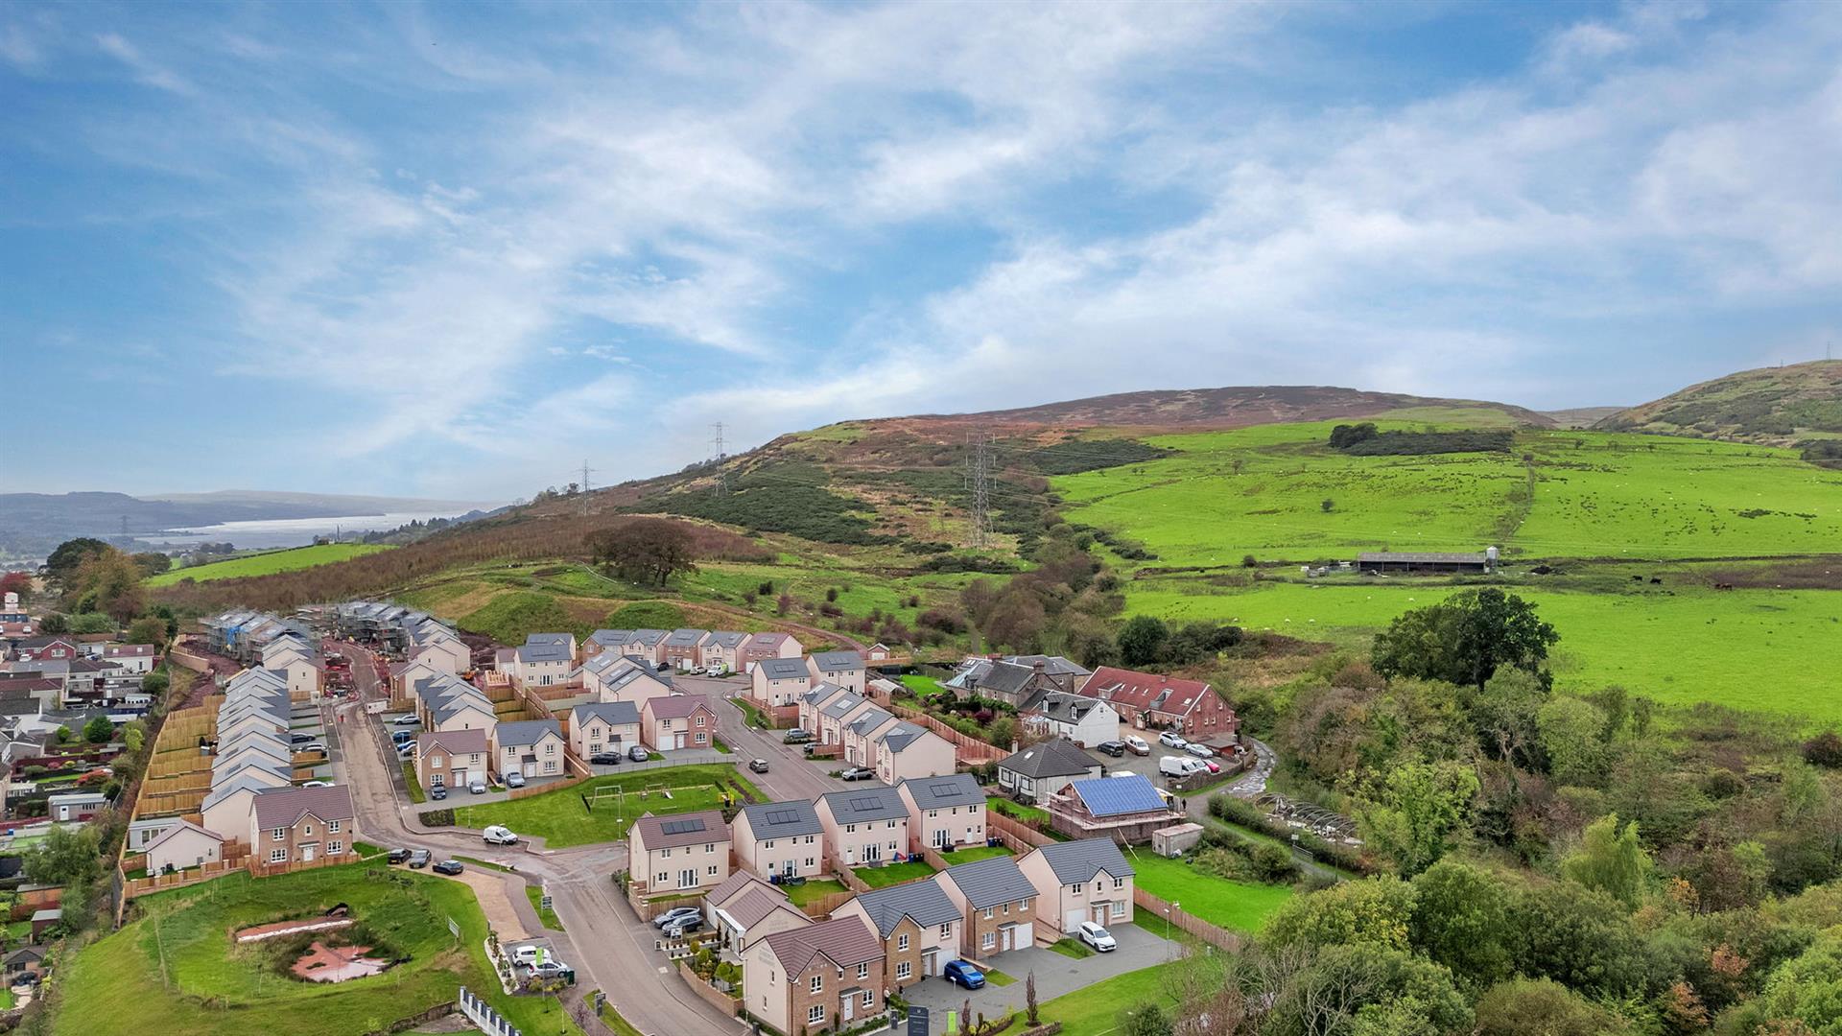
Ideally situated within walking distance to a host of amenities and sought after primary and secondary schooling, this property will appeal to a variety of purchasers, including families with children of various ages. Also, with excellent transport links to local shopping centres, or further afield to Glasgow City and Loch Lomond area, the location is ideal.
We would highly recommend an early viewing before it’s too late! Viewing by appointment - please contact Elevate Property Services to arrange a suitable time or request further information or a copy of the Home Report.
Any areas, measurements or distances quoted are approximate and floorplans are only for illustration purposes and are not to scale. Thank you.
THESE PARTICULARS ARE ISSUED IN GOOD FAITH BUT DO NOT CONSTITUTE REPRESENTATIONS OF FACT OR FORM PART OF ANY OFFER OR CONTRACT.
Please complete the form below and a member of staff will be in touch shortly.
Contact us today.