








Further Information
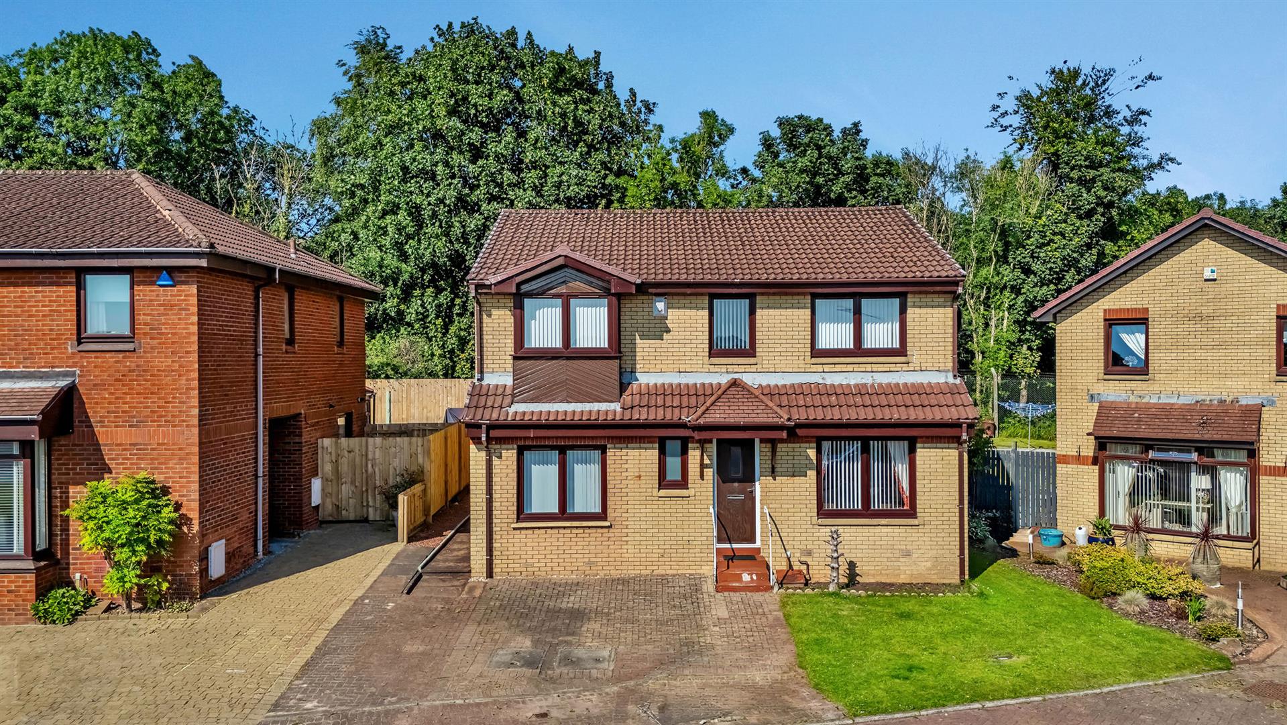
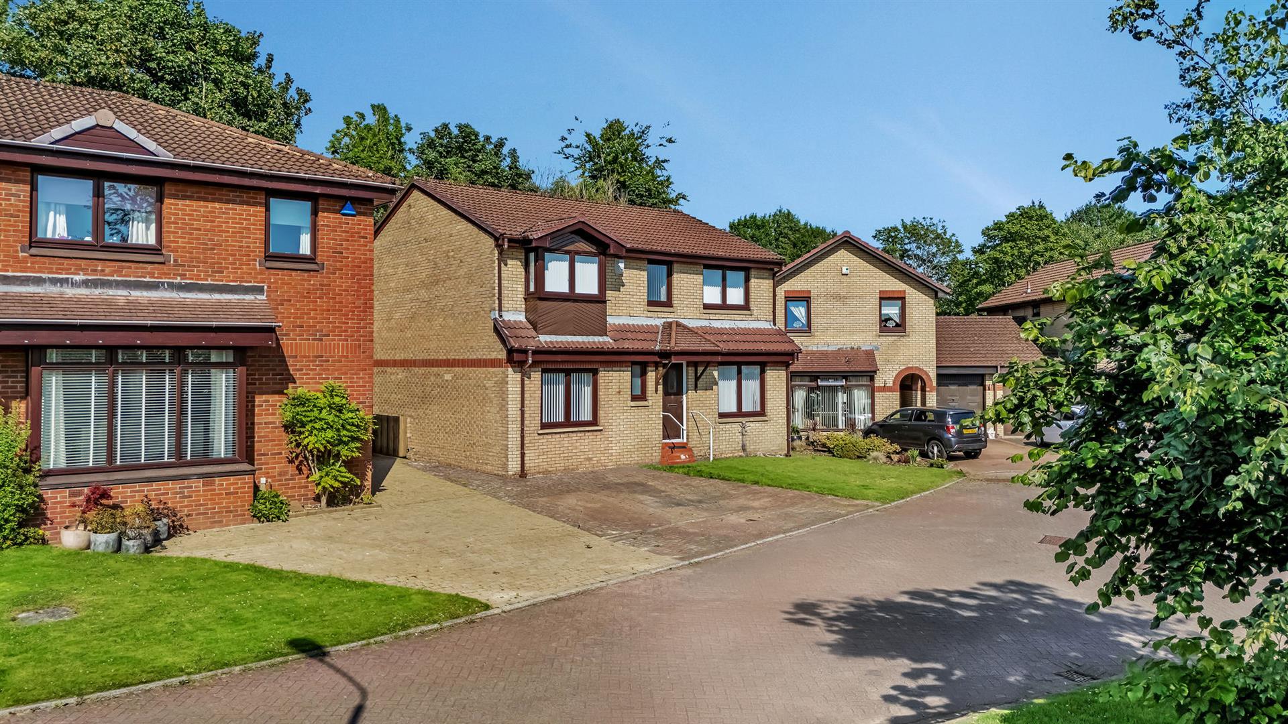
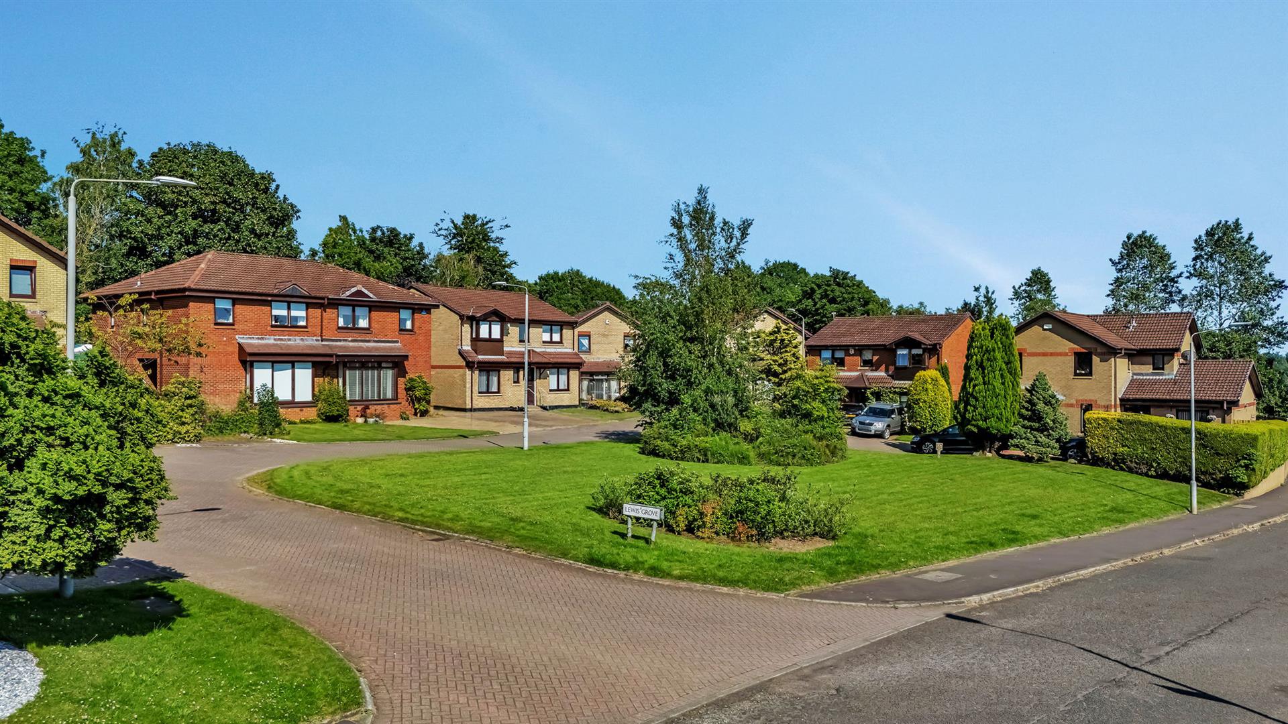
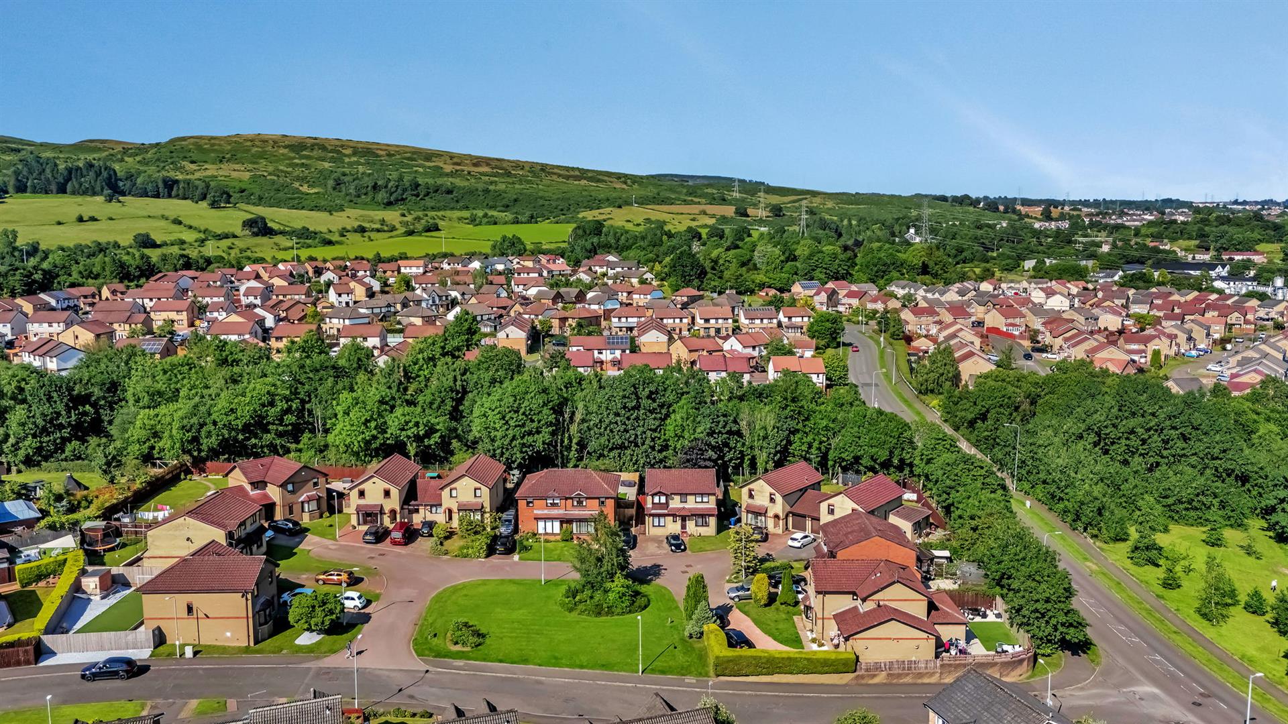
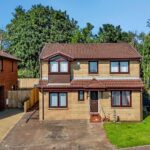
Set within a quiet cul-de-sac in the ever-popular Western Isles development, this impressive, detached home offers spacious and versatile accommodation, making it an ideal choice for growing families.
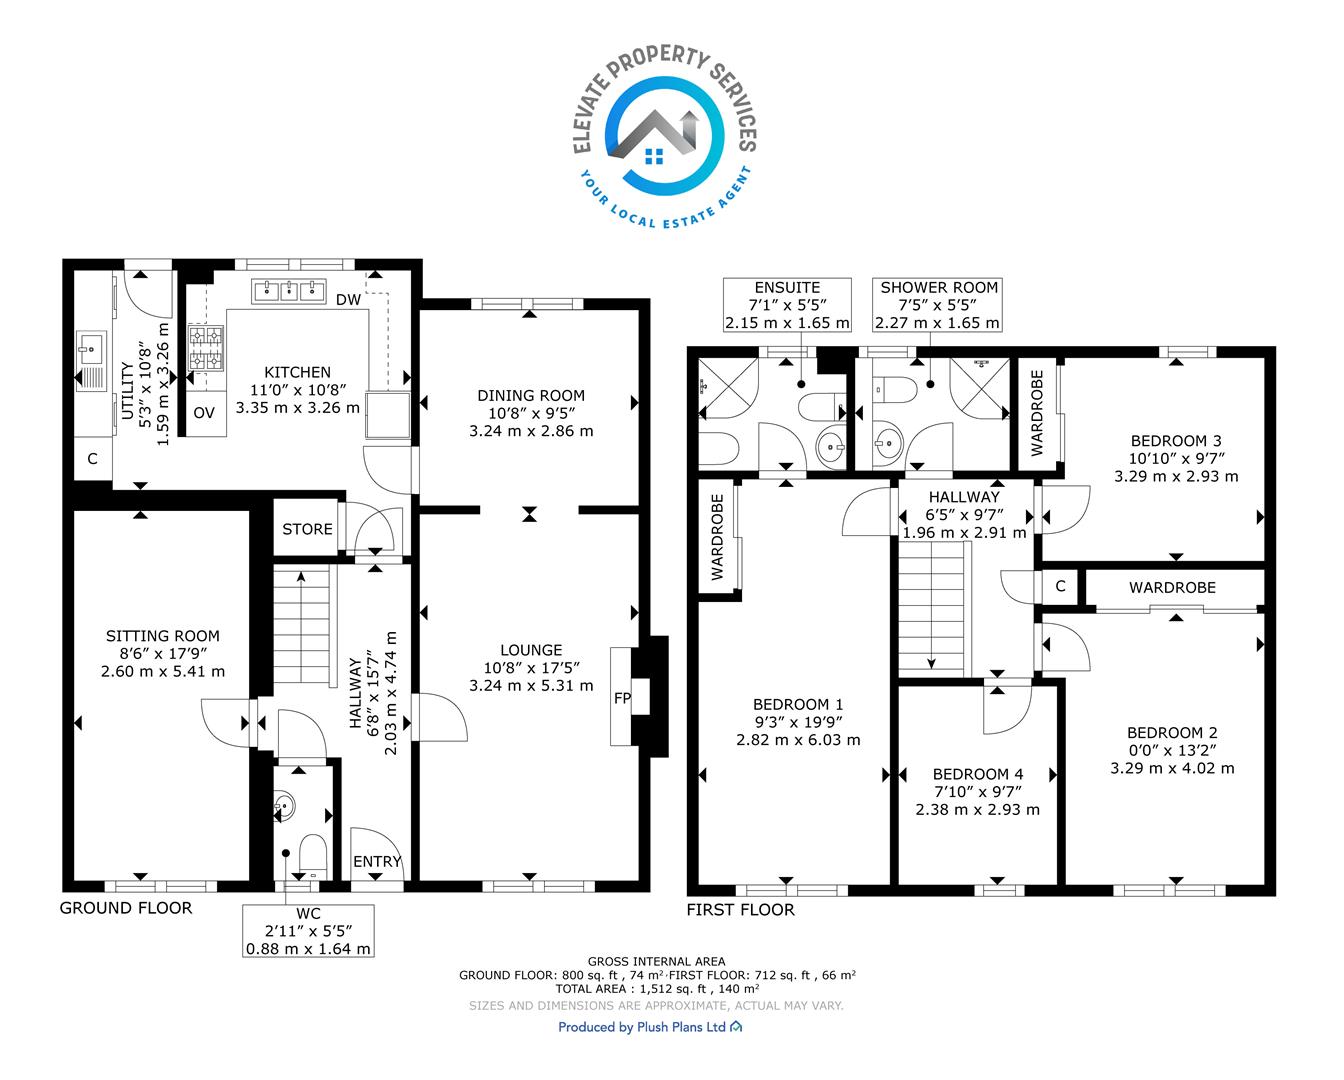
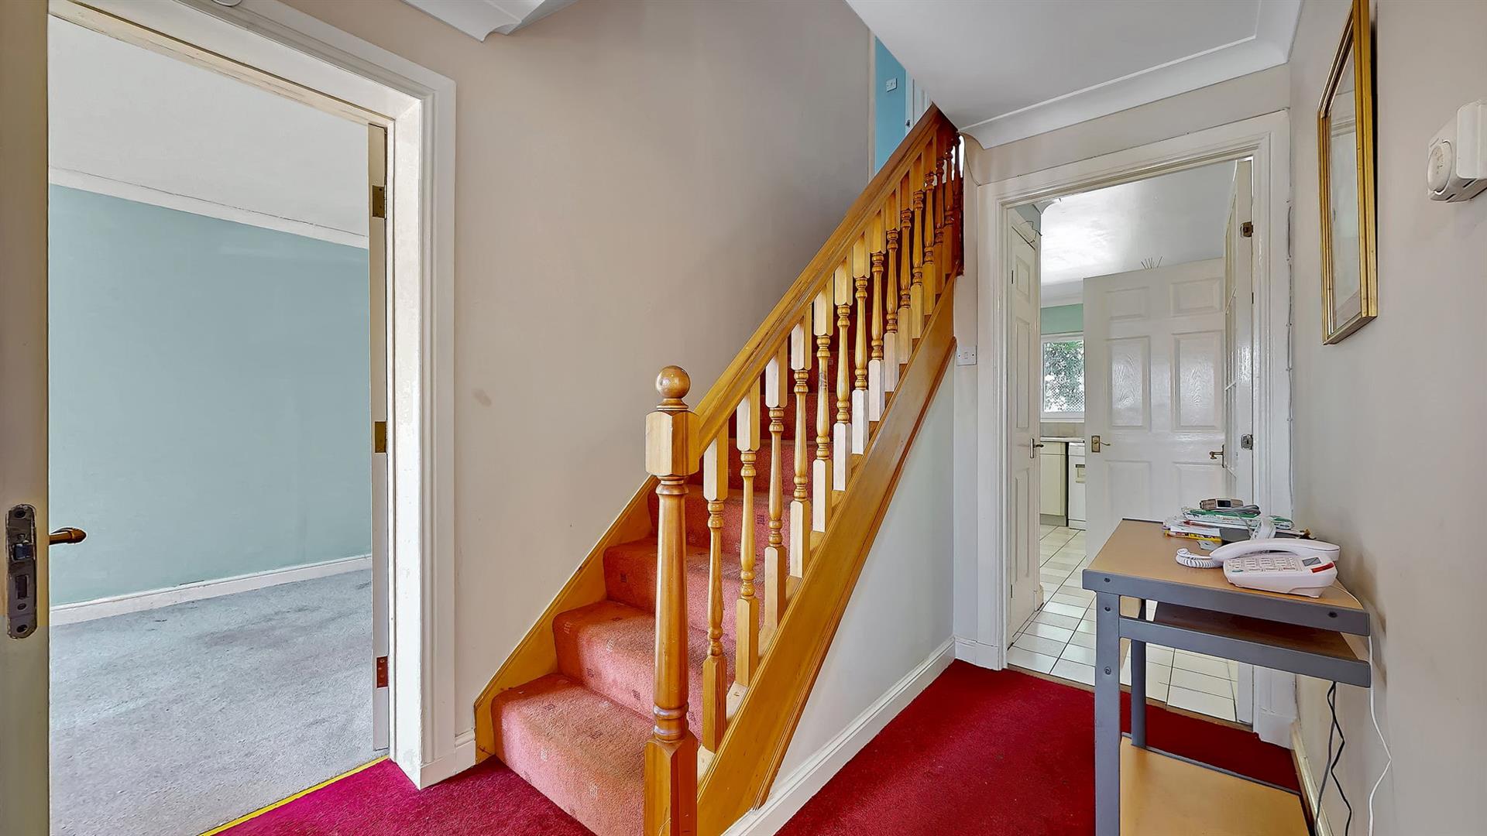
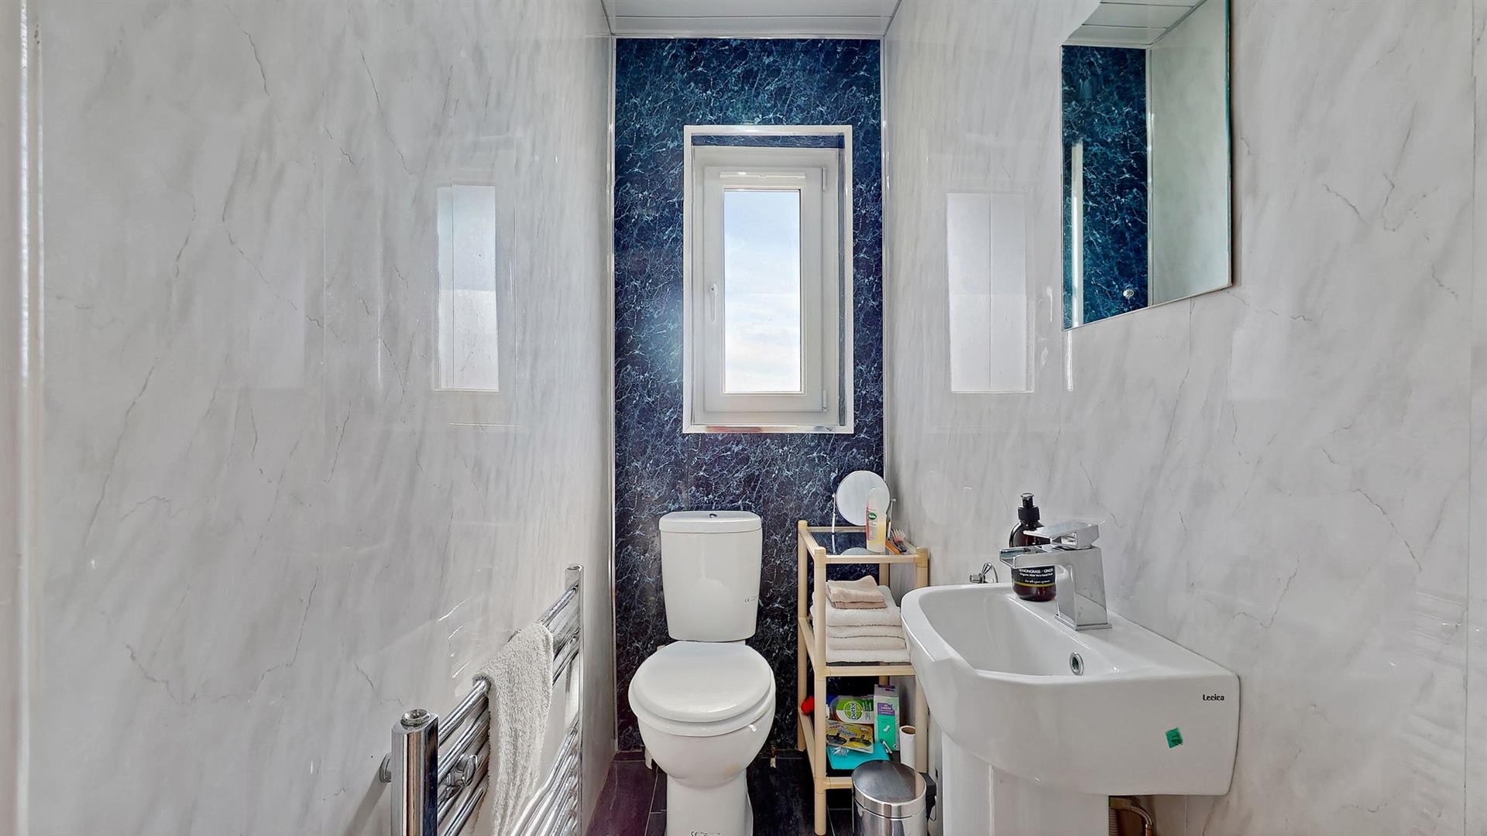
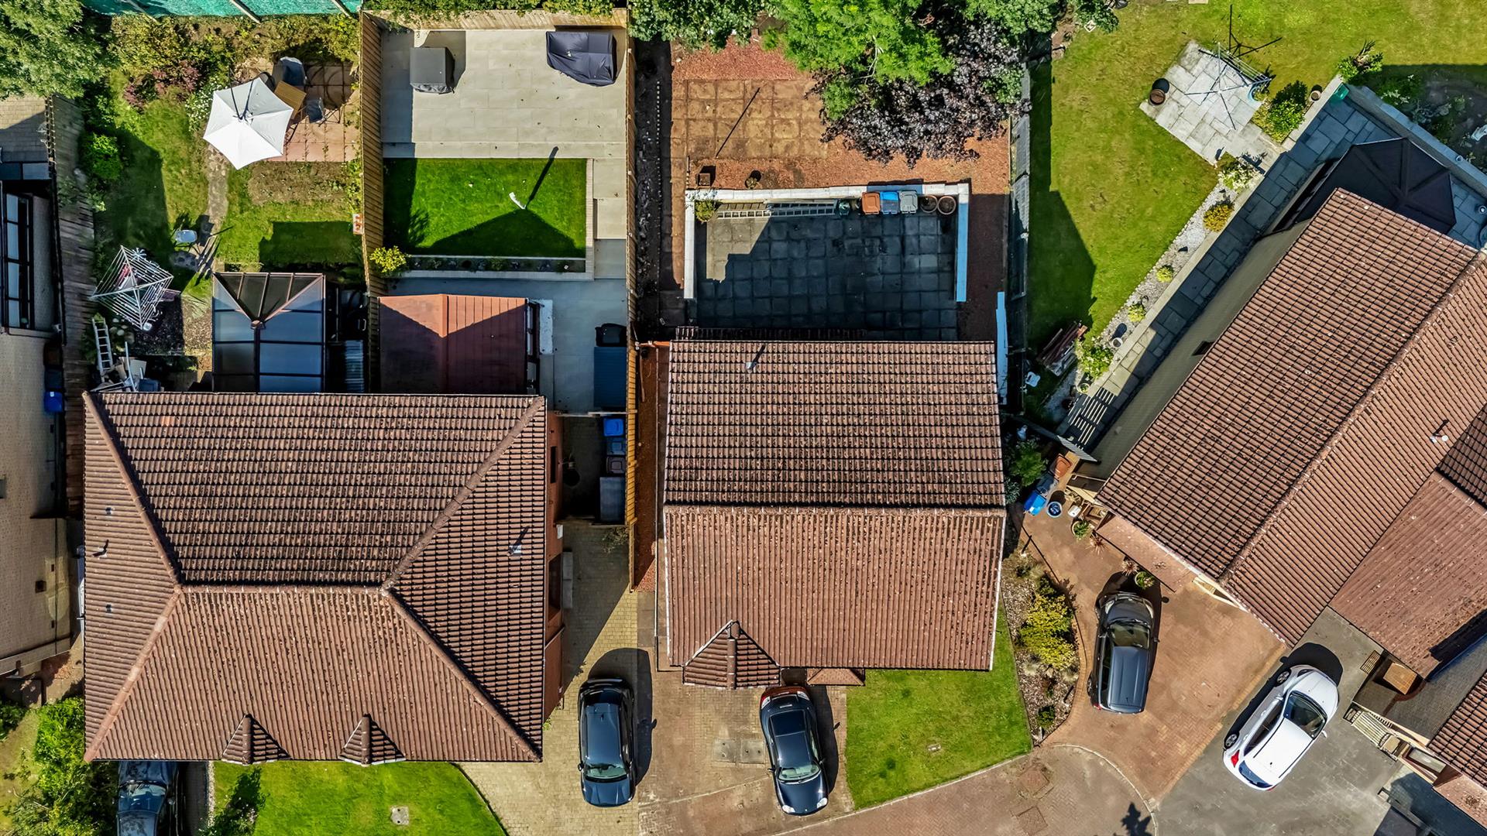
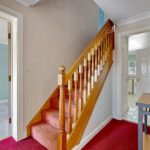
To the front, the property enjoys a private driveway providing convenient off-street parking, while entry is via a bright and welcoming reception hallway. A practical ground-floor W.C. is positioned just off the hallway for added convenience.
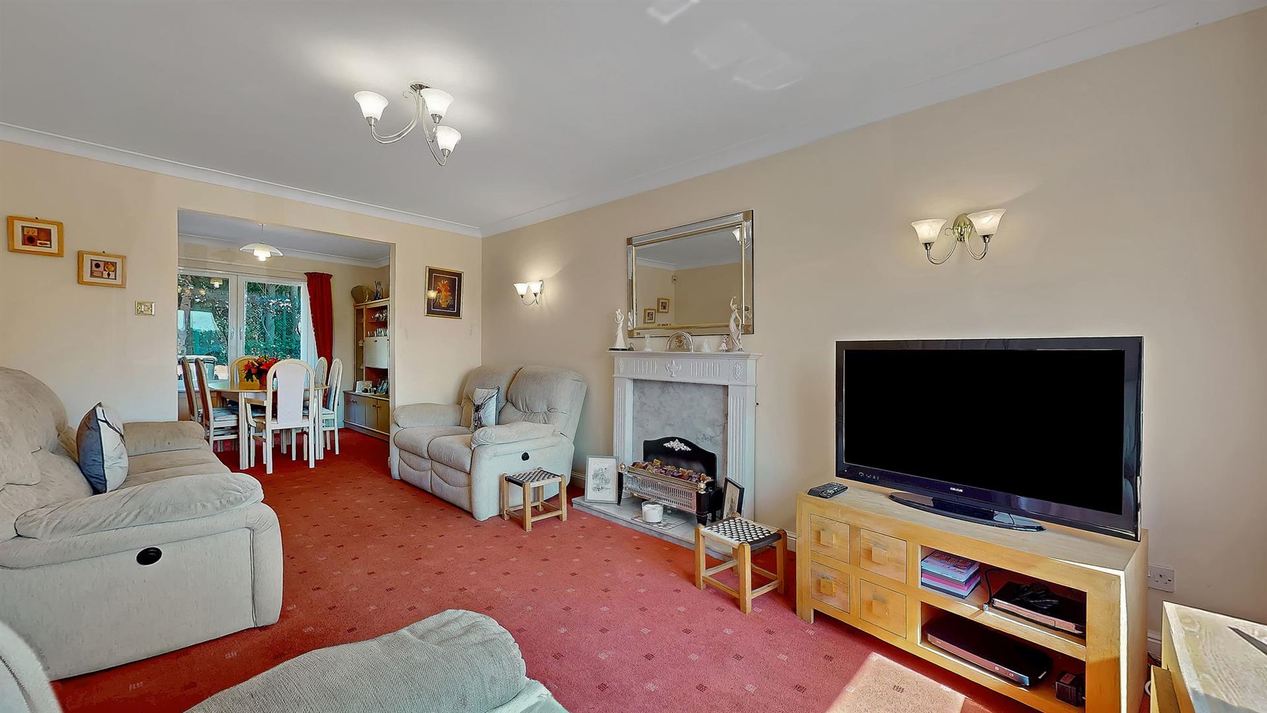
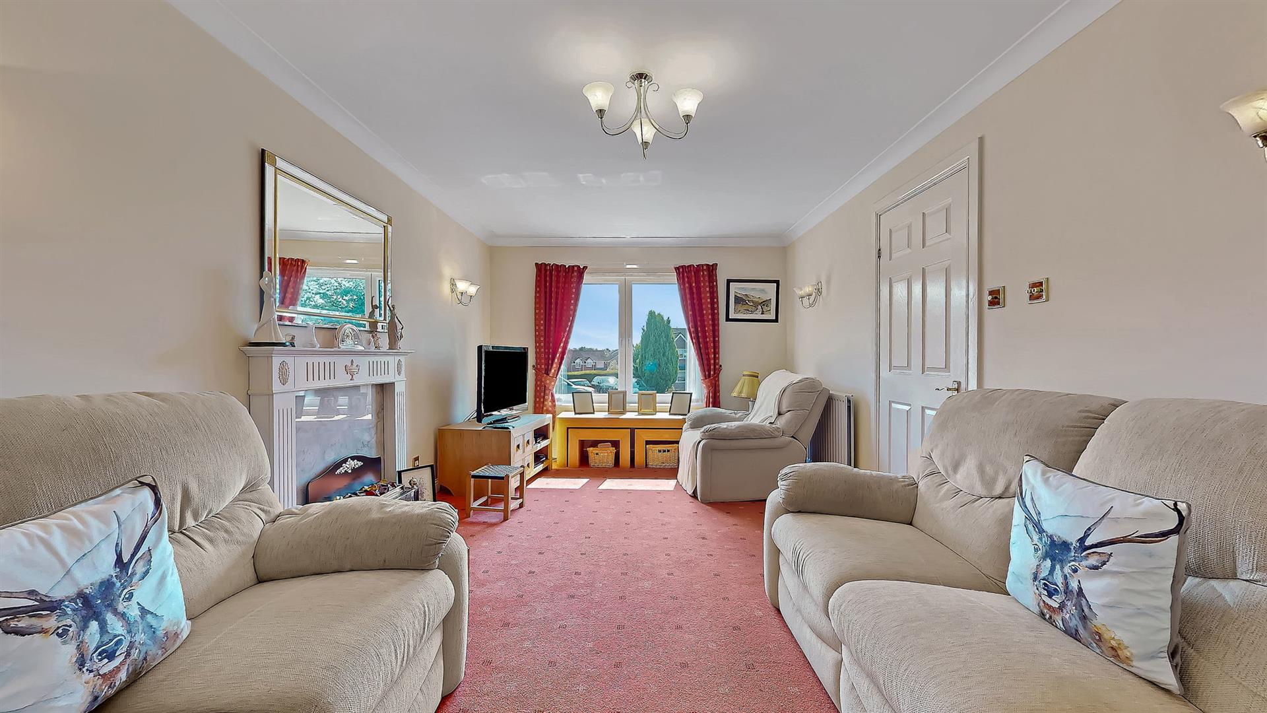
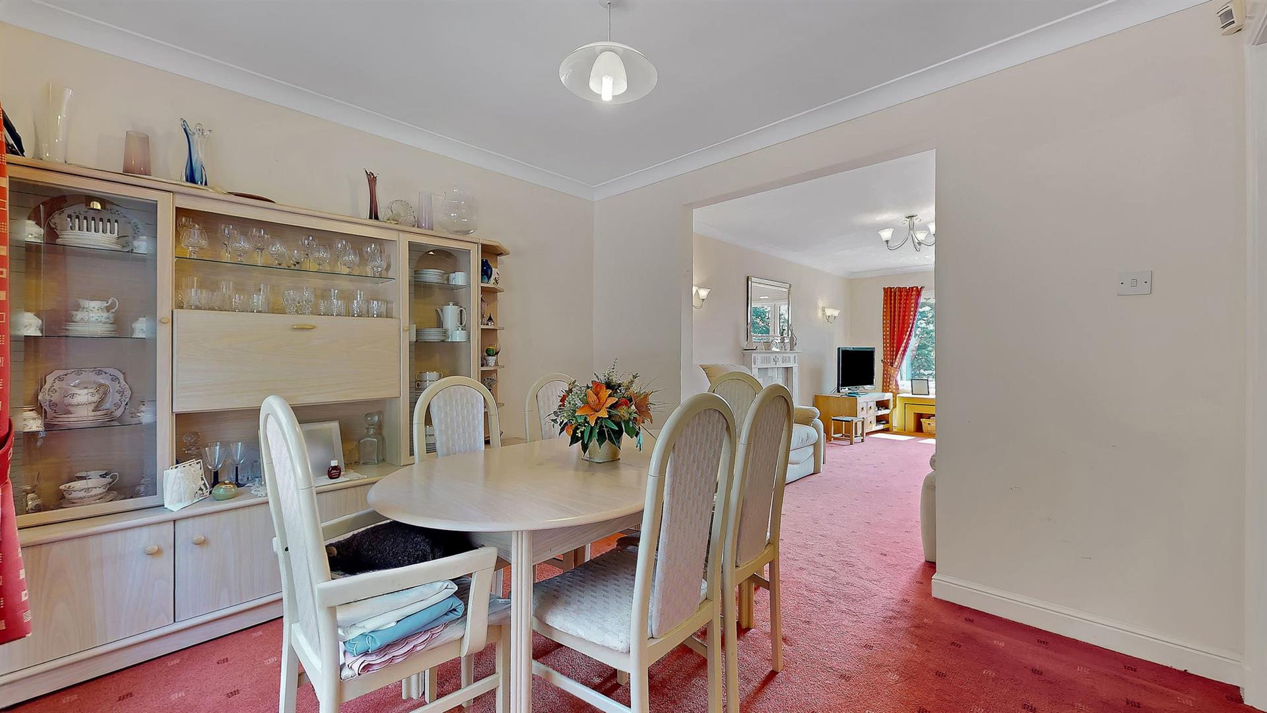
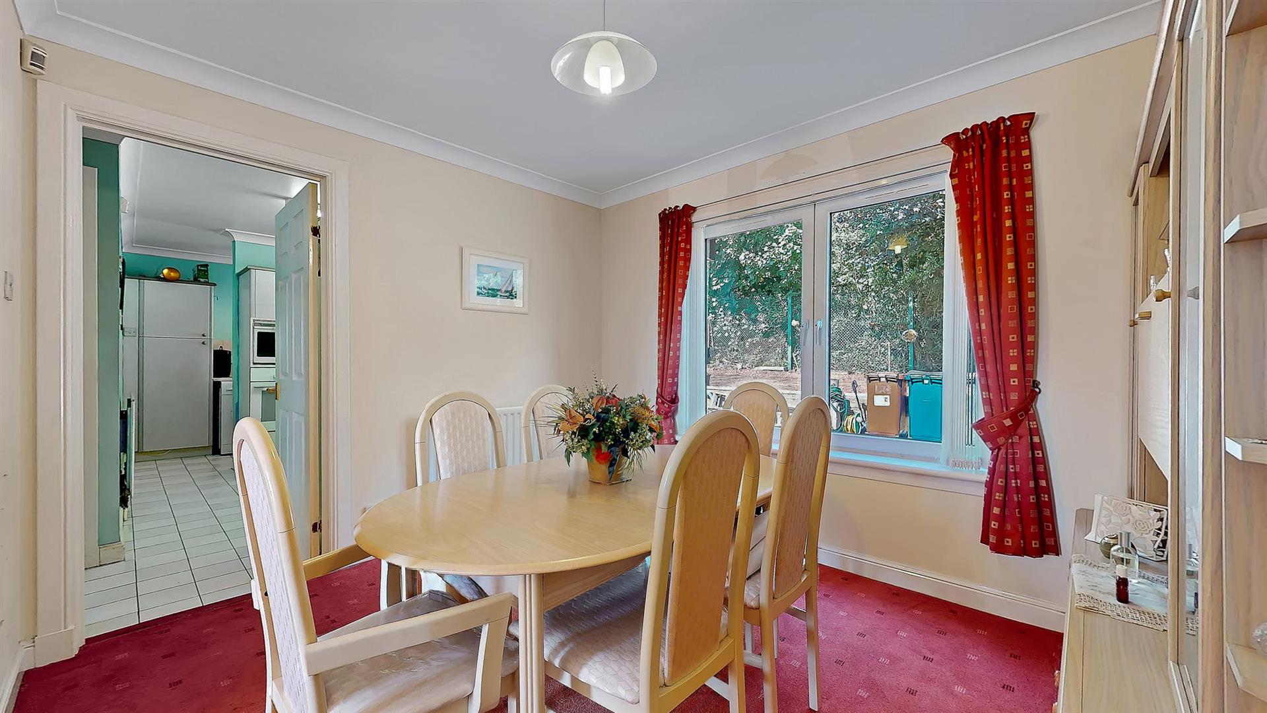
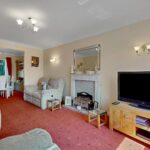
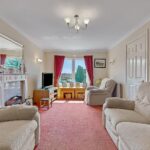
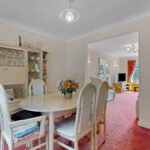
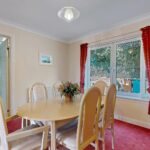
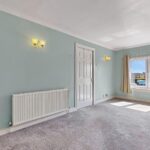
The spacious lounge enjoys a large front-facing window, allowing natural light to pour into the room which creates a warm, welcoming atmosphere. Open plan in design, it flows effortlessly into the dining area, where dual-aspect windows further enhance the bright and airy feel. This superb living space is perfectly suited to everyday family life as well as entertaining guests.
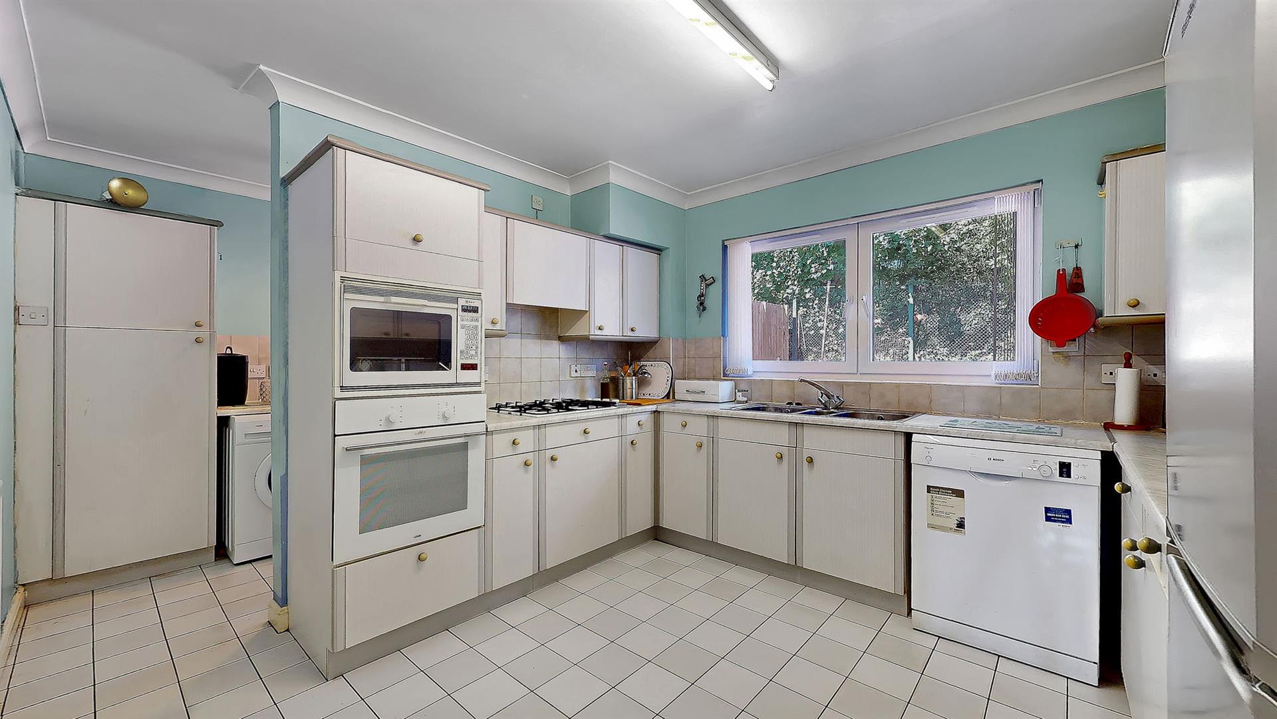
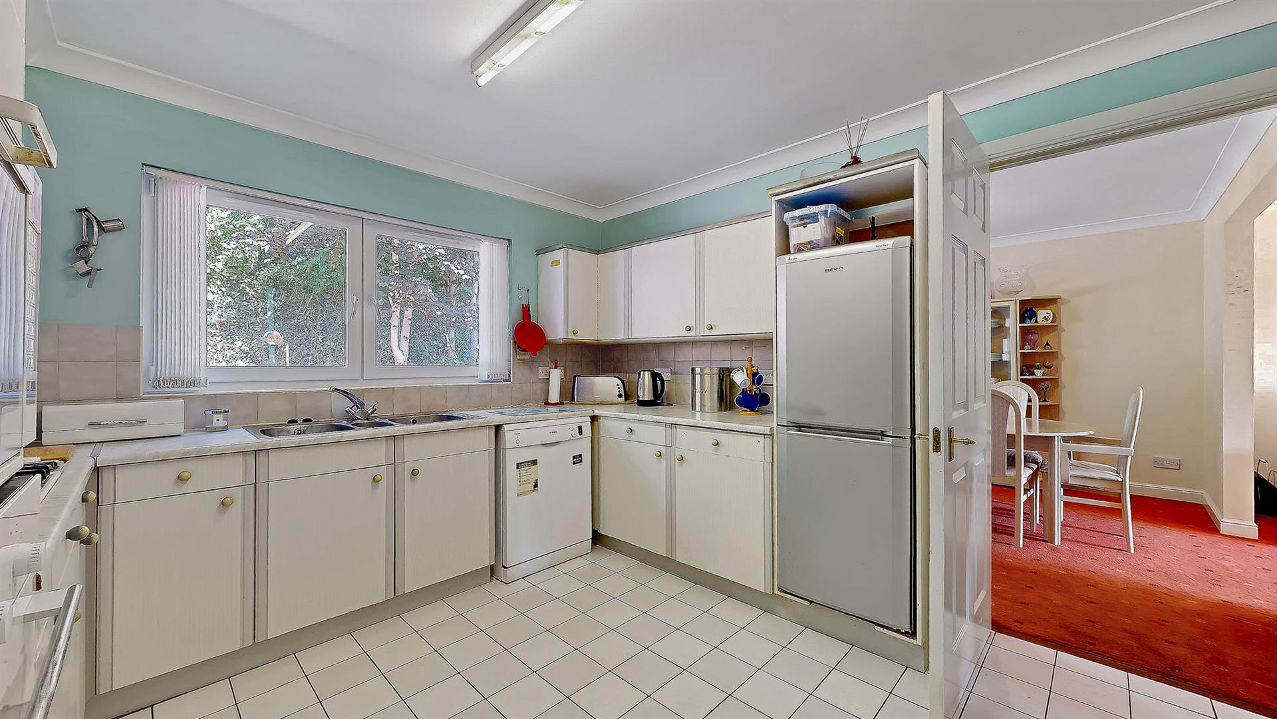
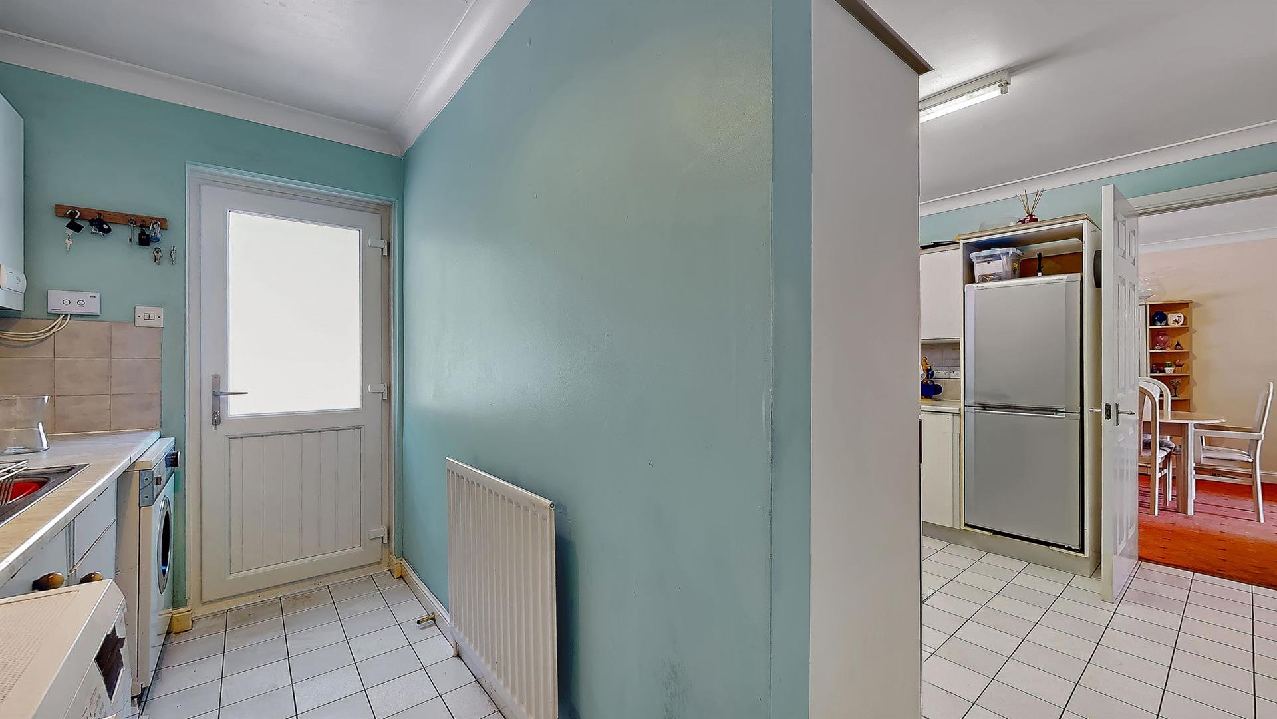
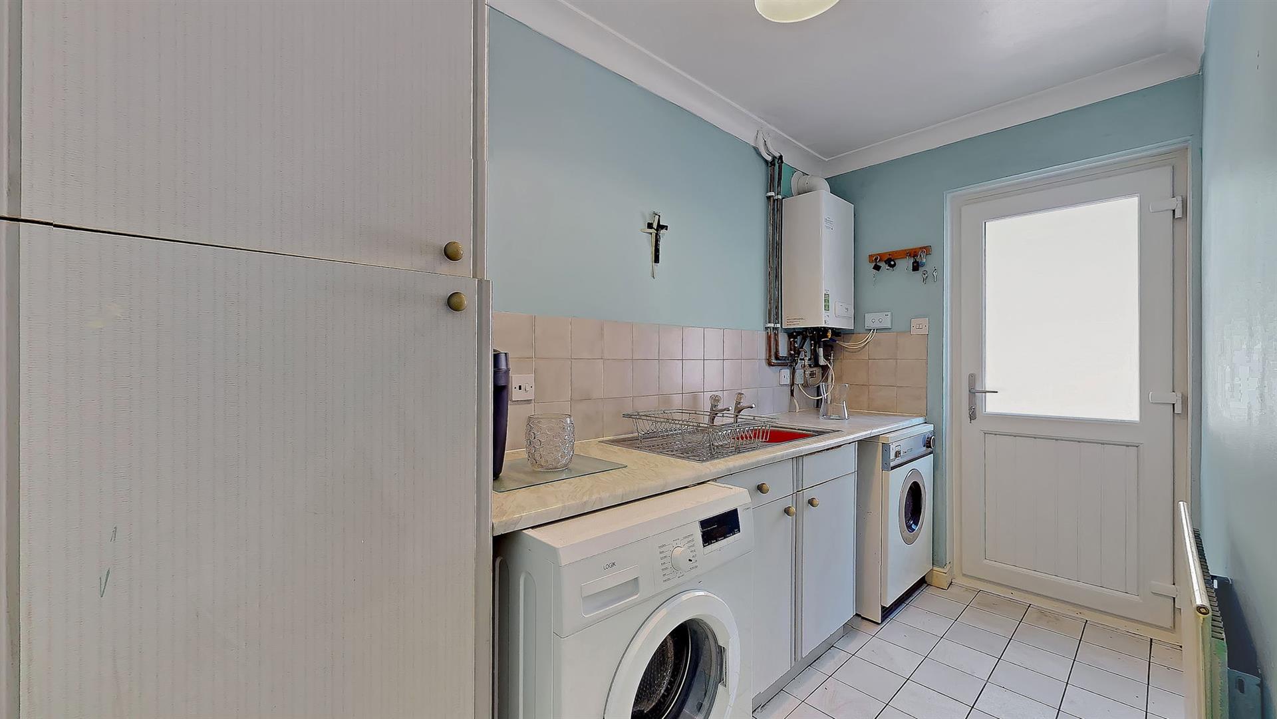
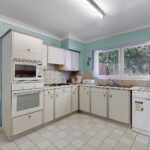
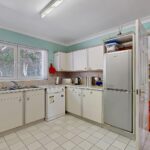
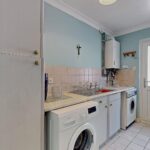
The fitted kitchen features an array of wall and base units, complemented by generous worktop space for food preparation. Integrated appliances include a gas hob, eye-level oven and microwave, while additional space is available for freestanding appliances. Positioned just off the kitchen, the practical utility room offers further storage, additional appliance space and direct access to the rear garden, adding to the home’s everyday functionality.
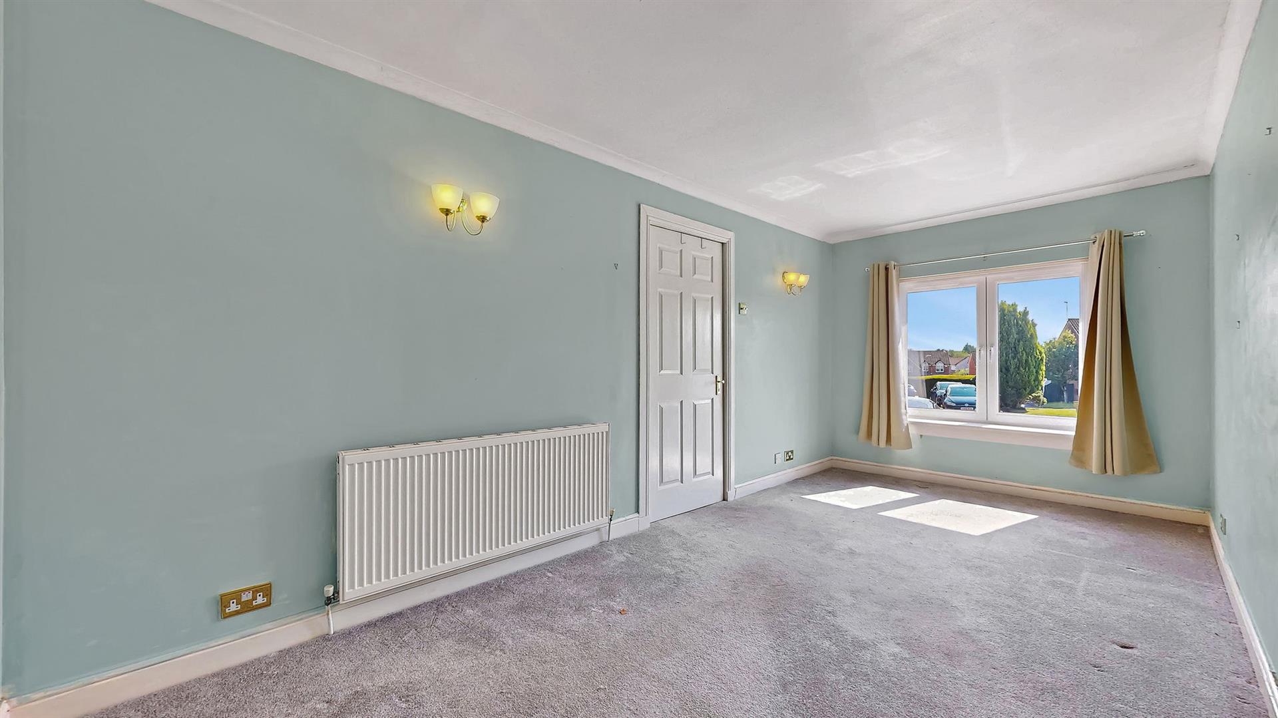
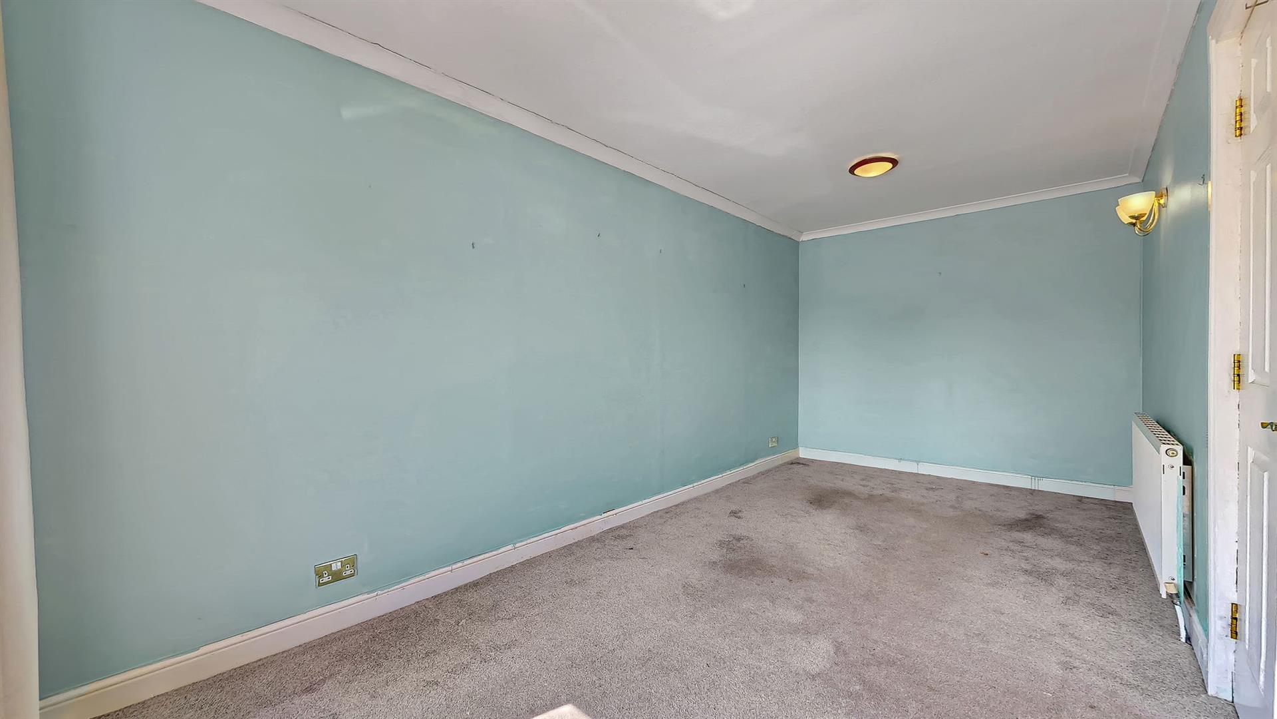
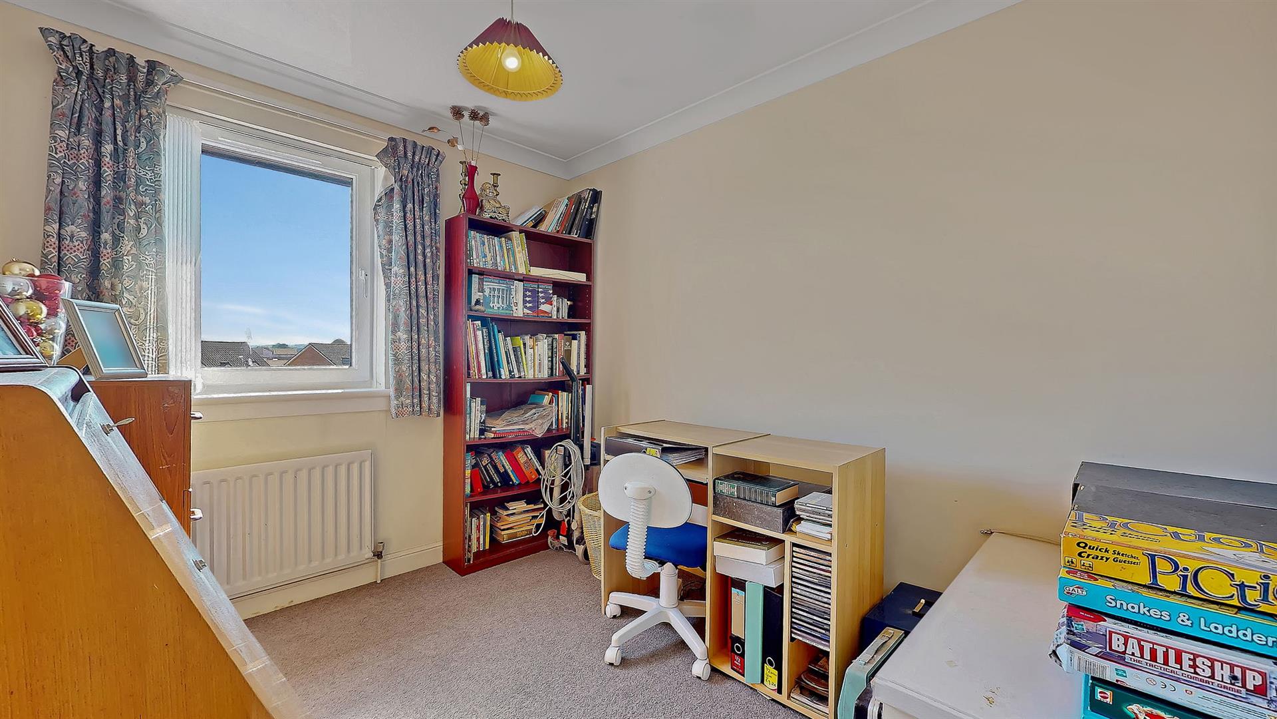
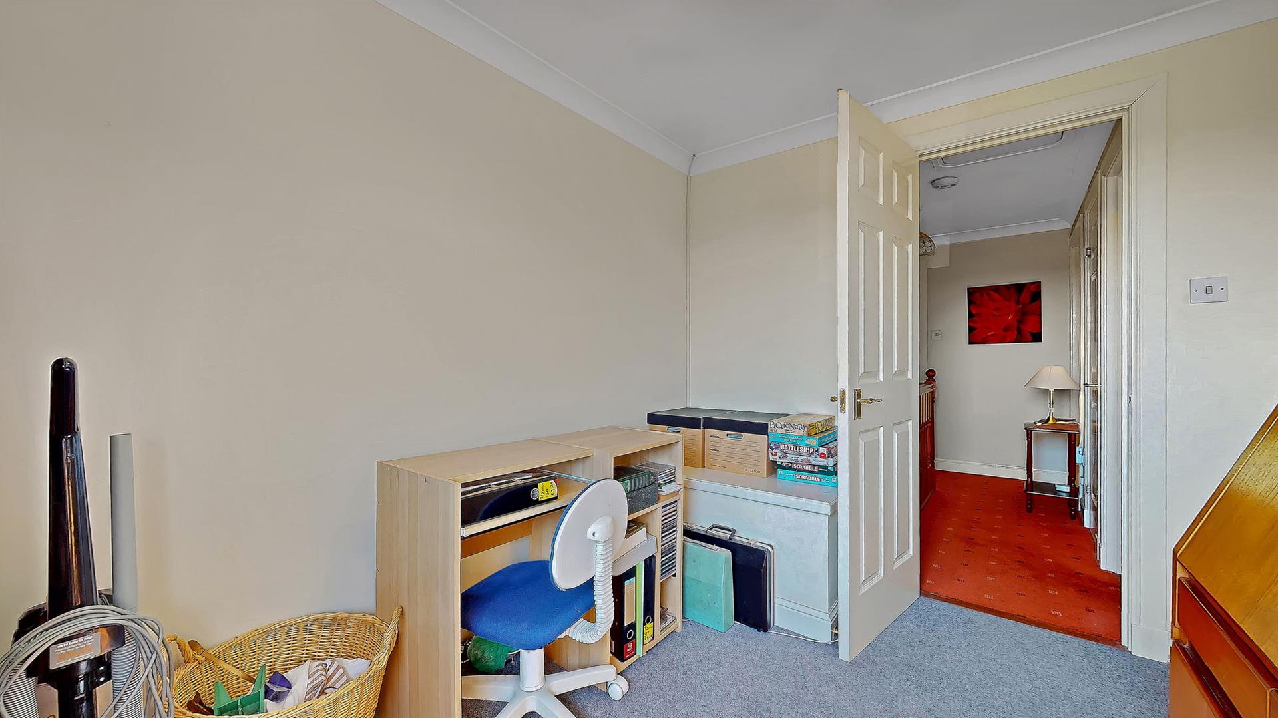
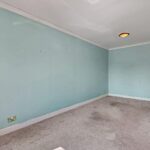
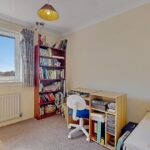
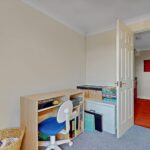
Completing the ground floor is a highly versatile additional reception room, currently utilised as a second lounge but equally suited as a fifth bedroom, home office, playroom or snug, depending on individual requirements.
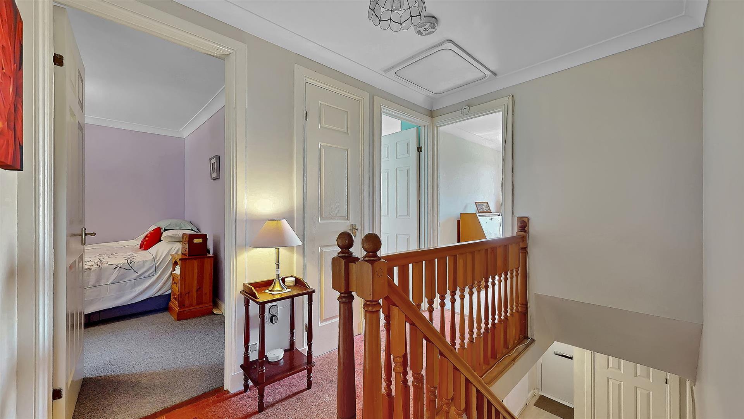
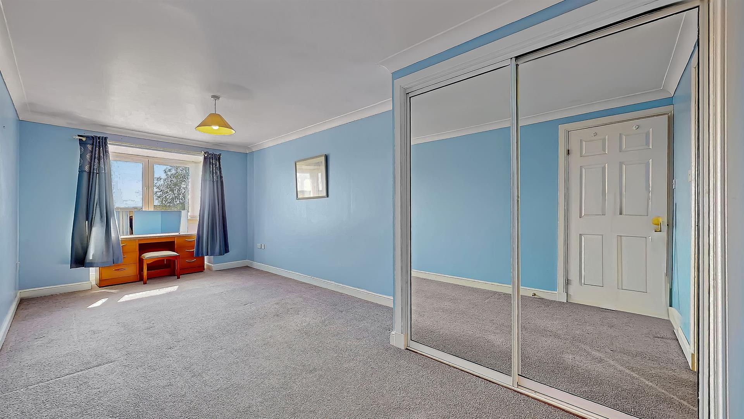
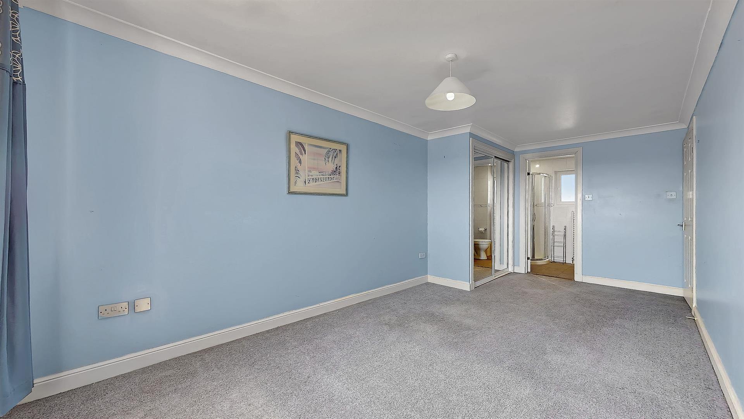
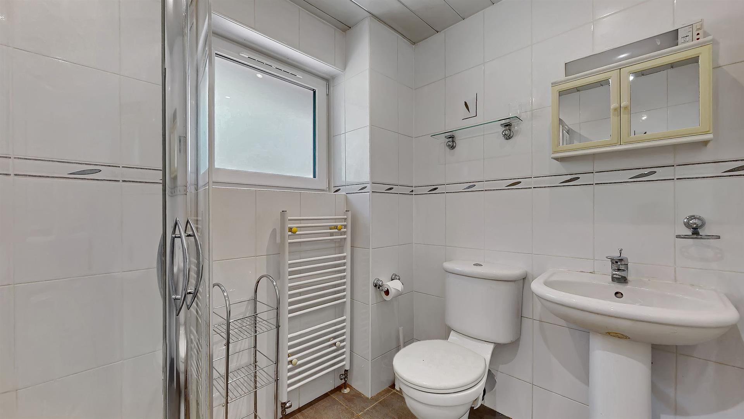
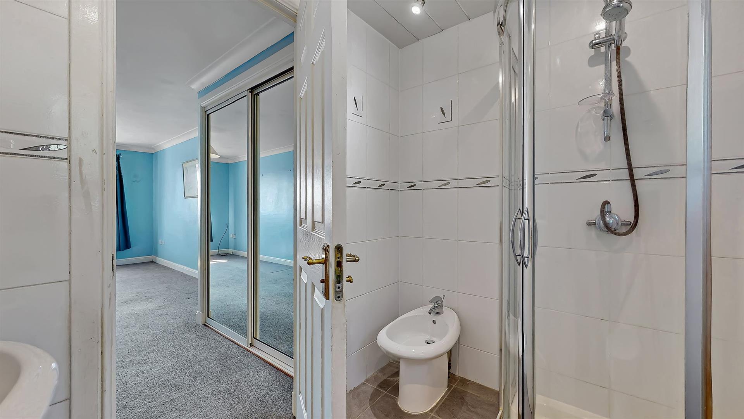
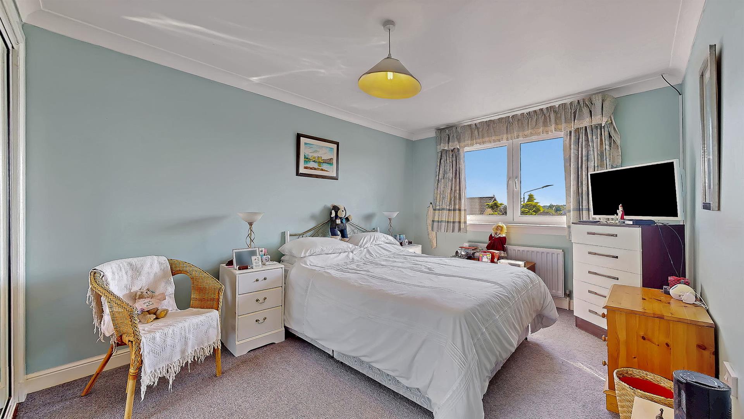
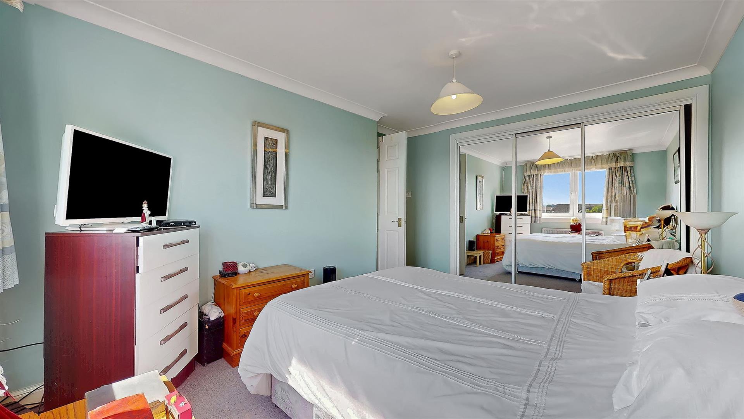
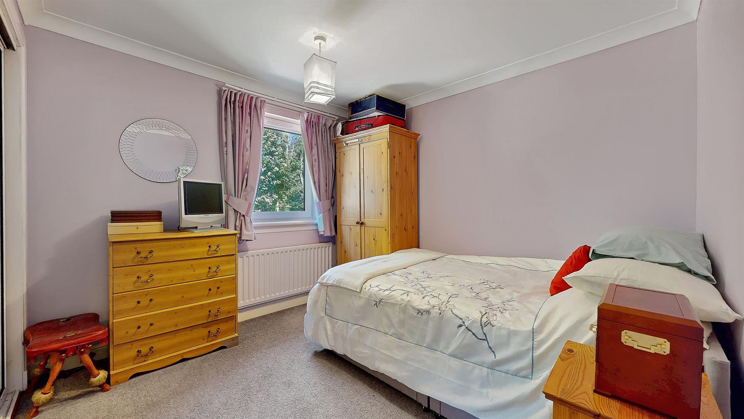
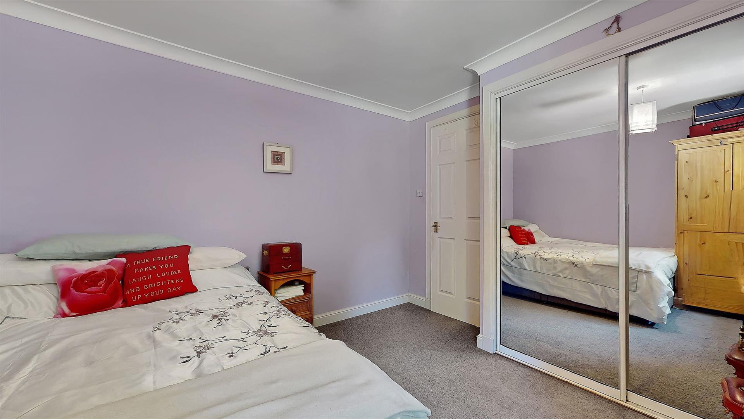
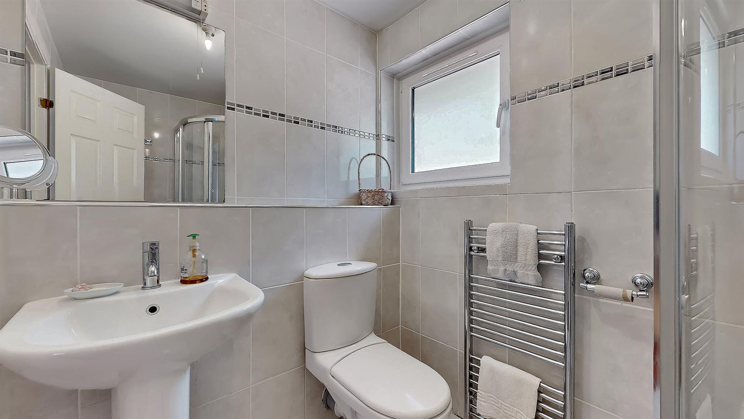
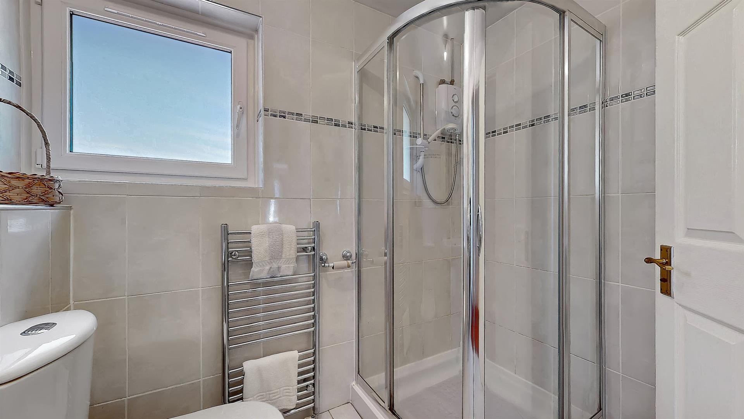
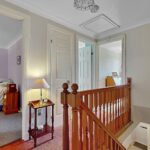
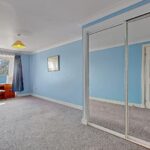
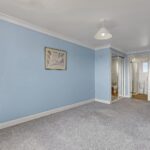
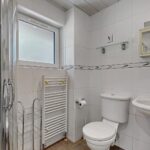
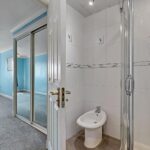
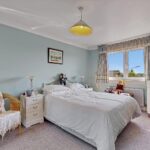
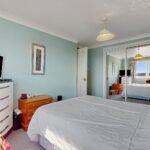
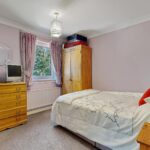
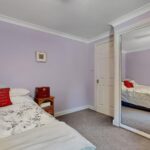
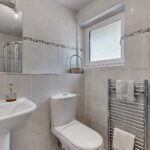
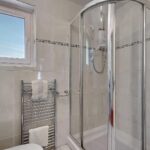
On the upper level are four well-proportioned bedrooms, three of which include fitted wardrobes. The spacious principal bedroom further benefits from an en-suite shower room comprising of a shower enclosure, wash-hand basin, W.C. and bidet. Additional storage is available within the hallway cupboards and attic, ensuring excellent practicality for modern family living. Completing the upper accommodation is a fully tiled, family shower room comprising a shower enclosure with electric shower, wash hand basin and W.C.
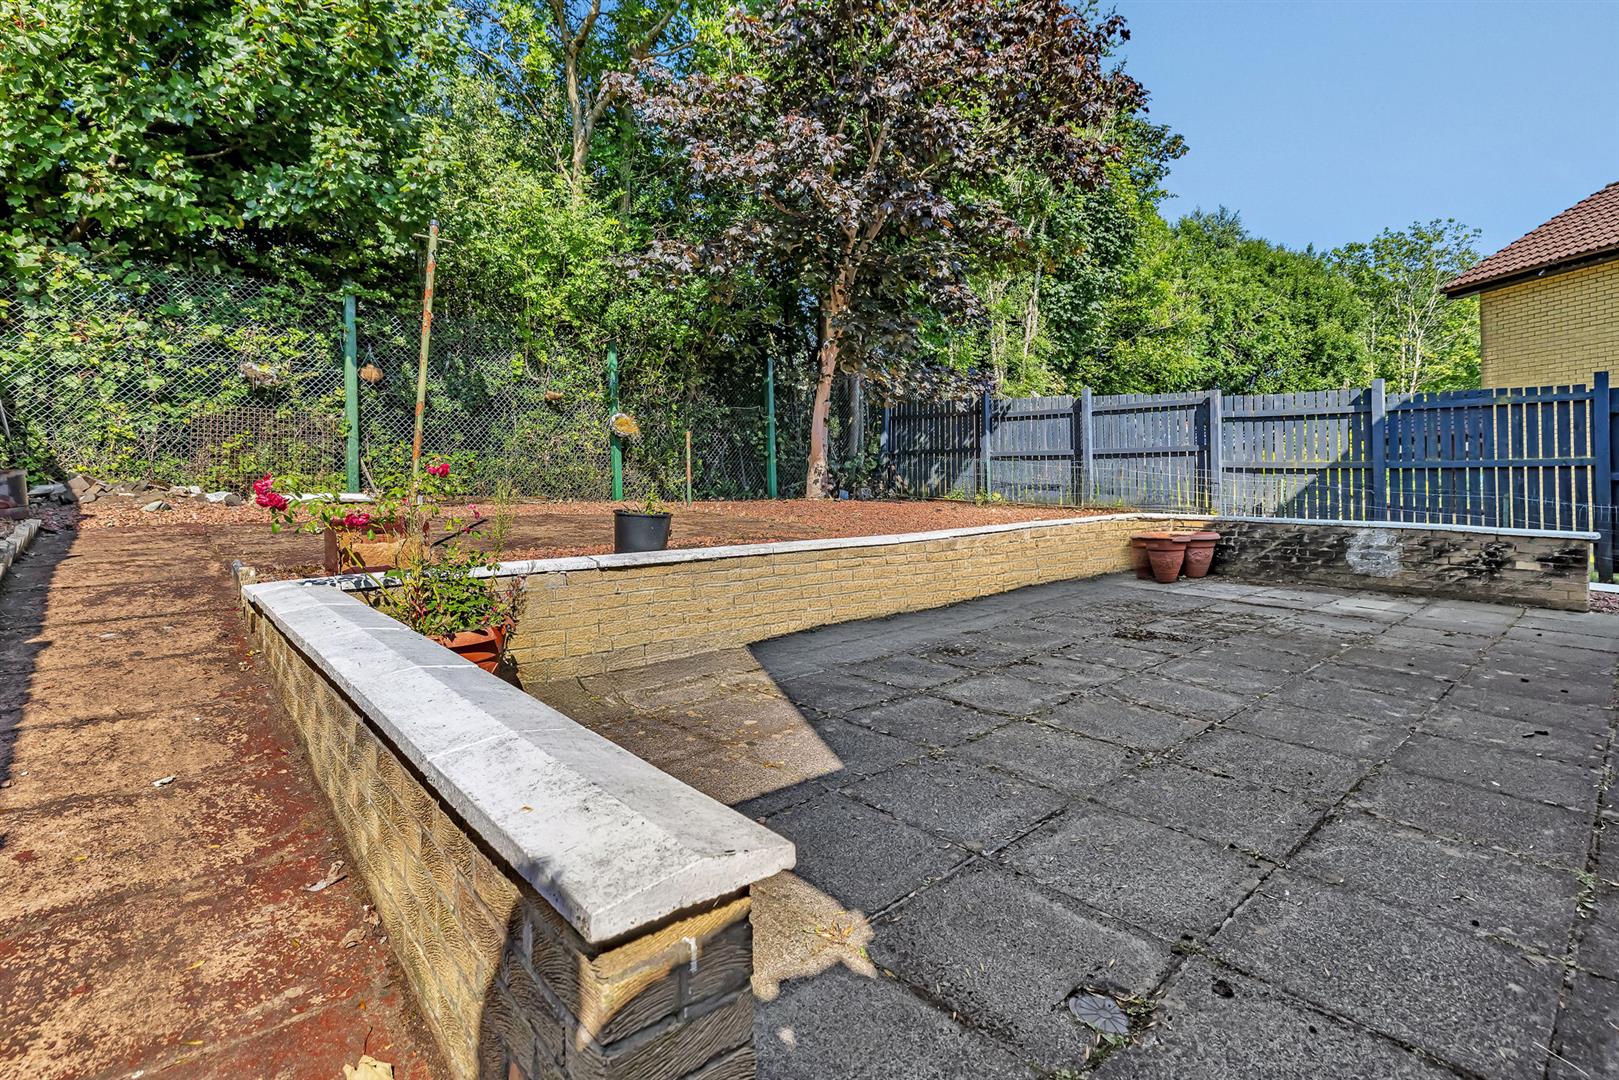
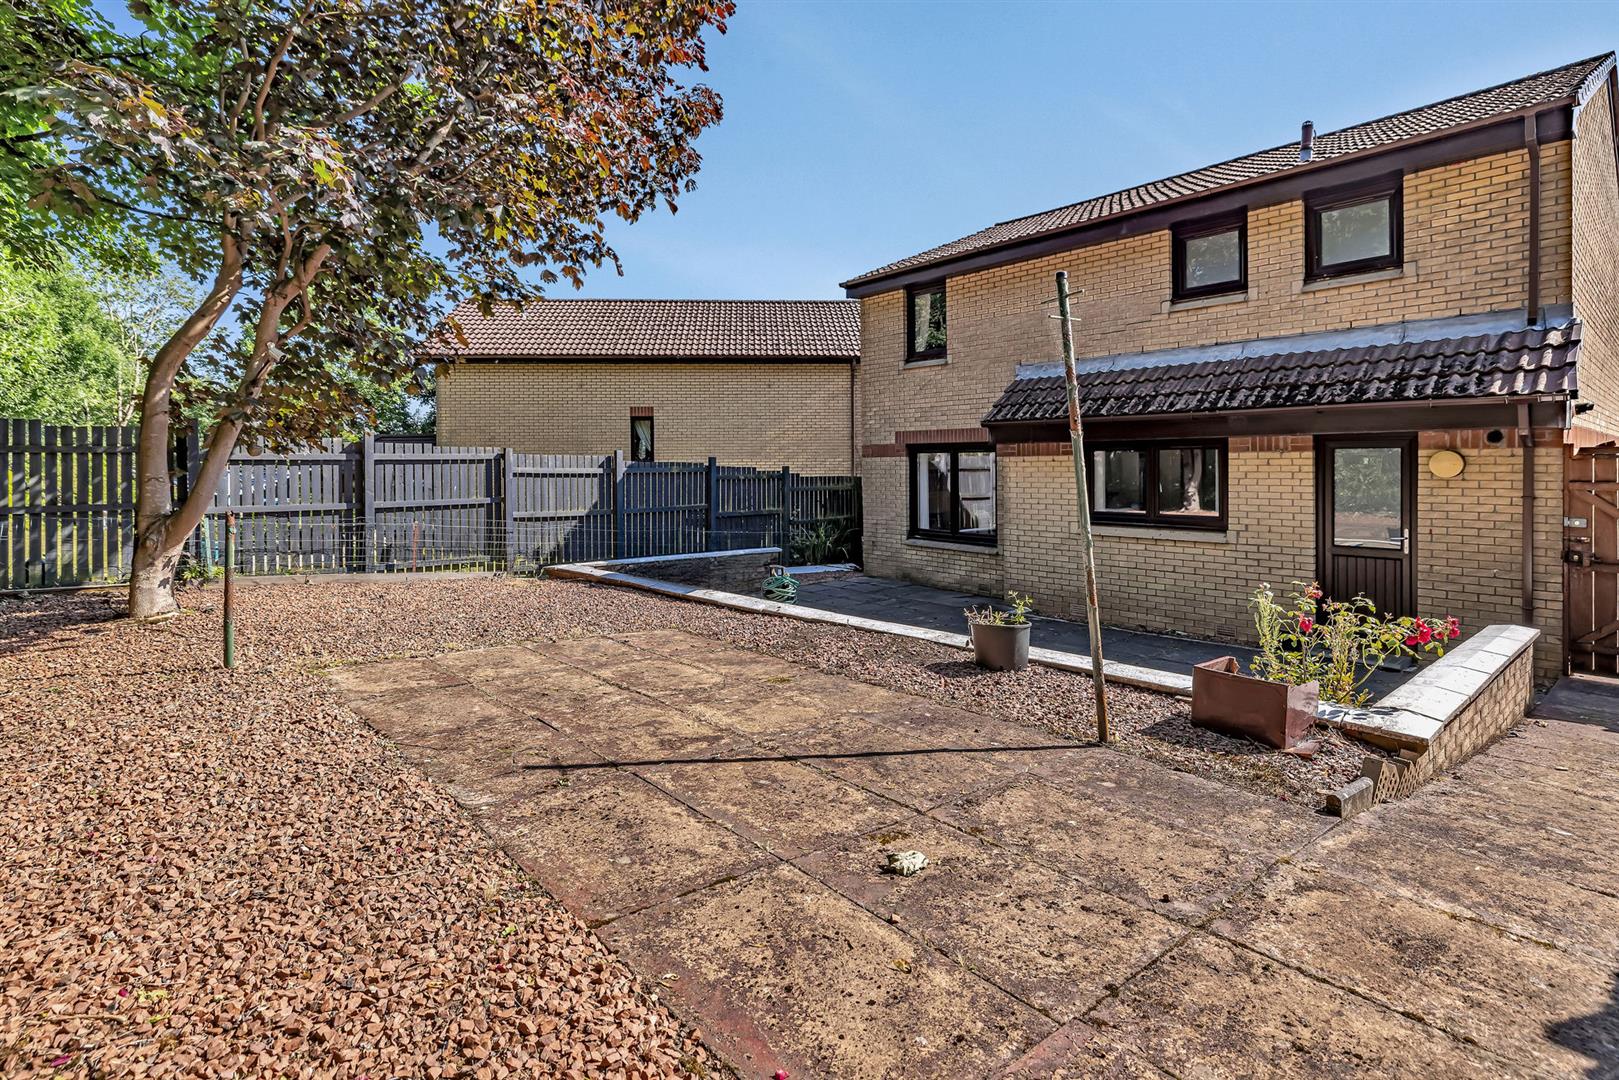
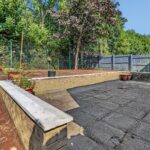
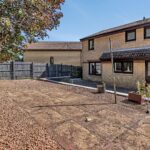
Externally, the fully enclosed rear garden is accessed from the utility room and opens onto a paved patio, creating an excellent setting for outdoor dining and entertaining. Designed with ease of maintenance in mind, the garden offers a private and secure outdoor space, ideal for families, children, pets and enjoying the warmer months.
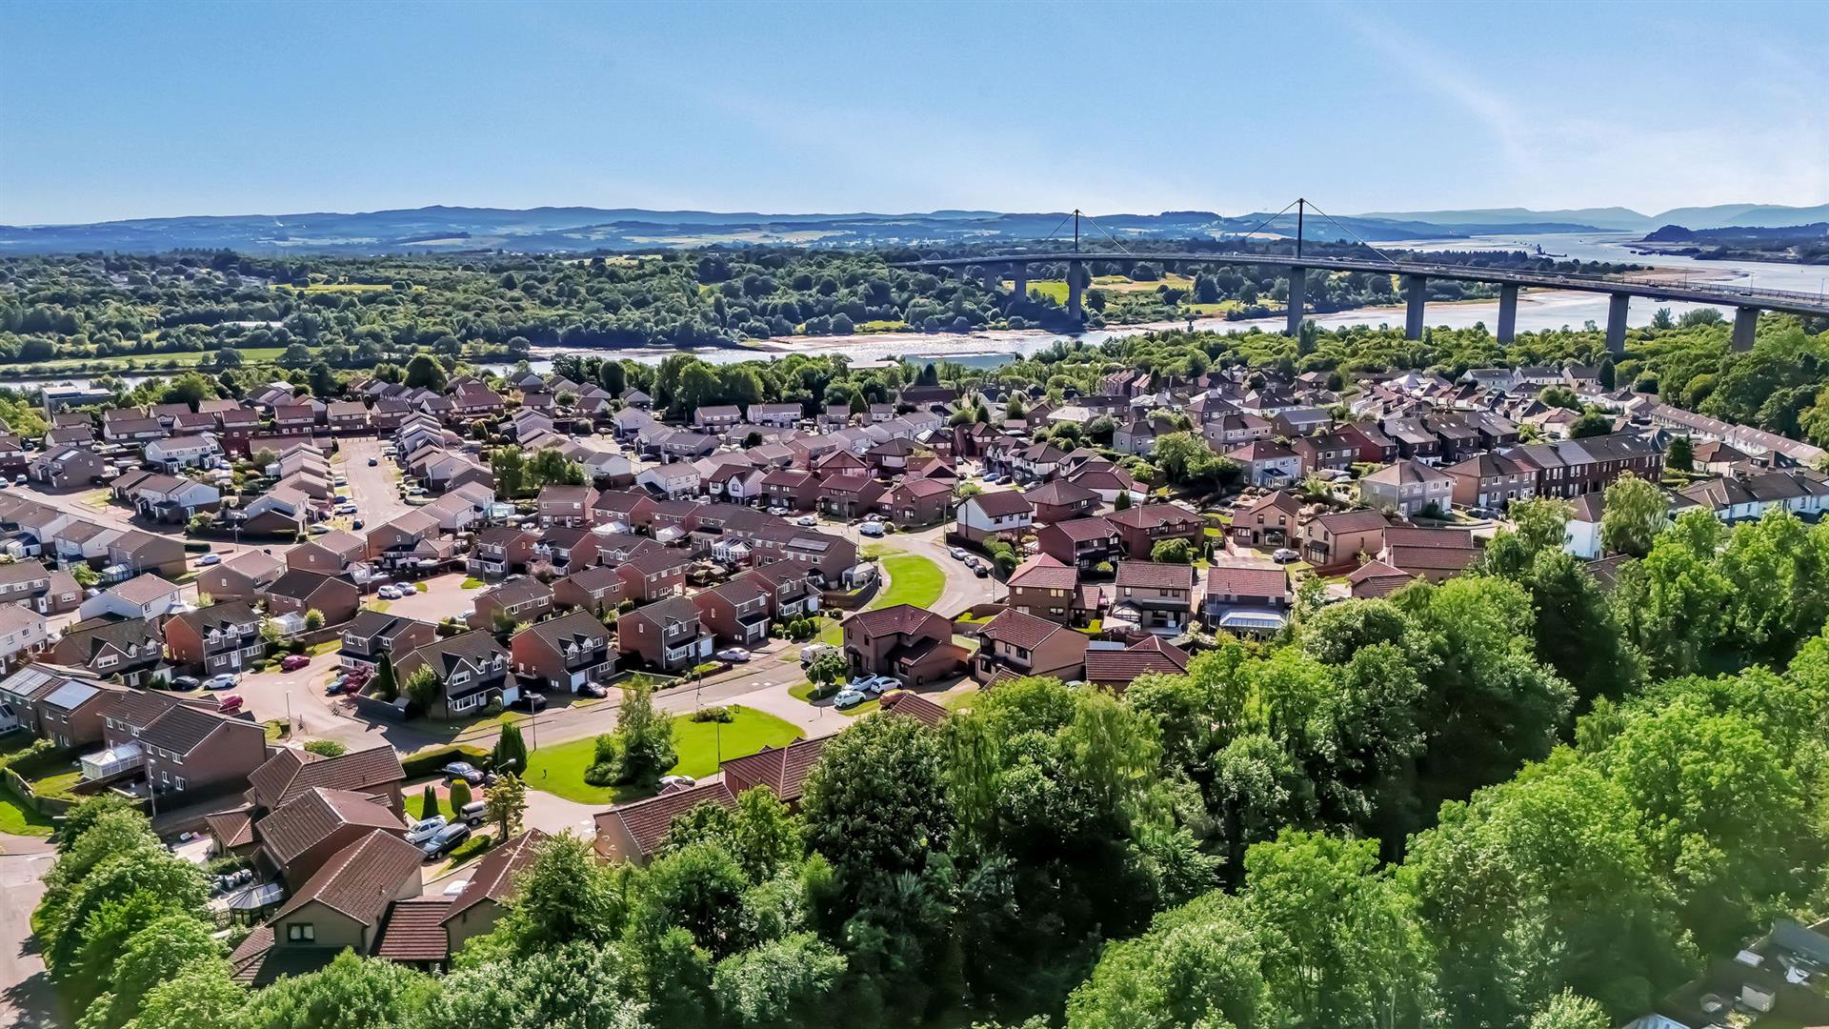
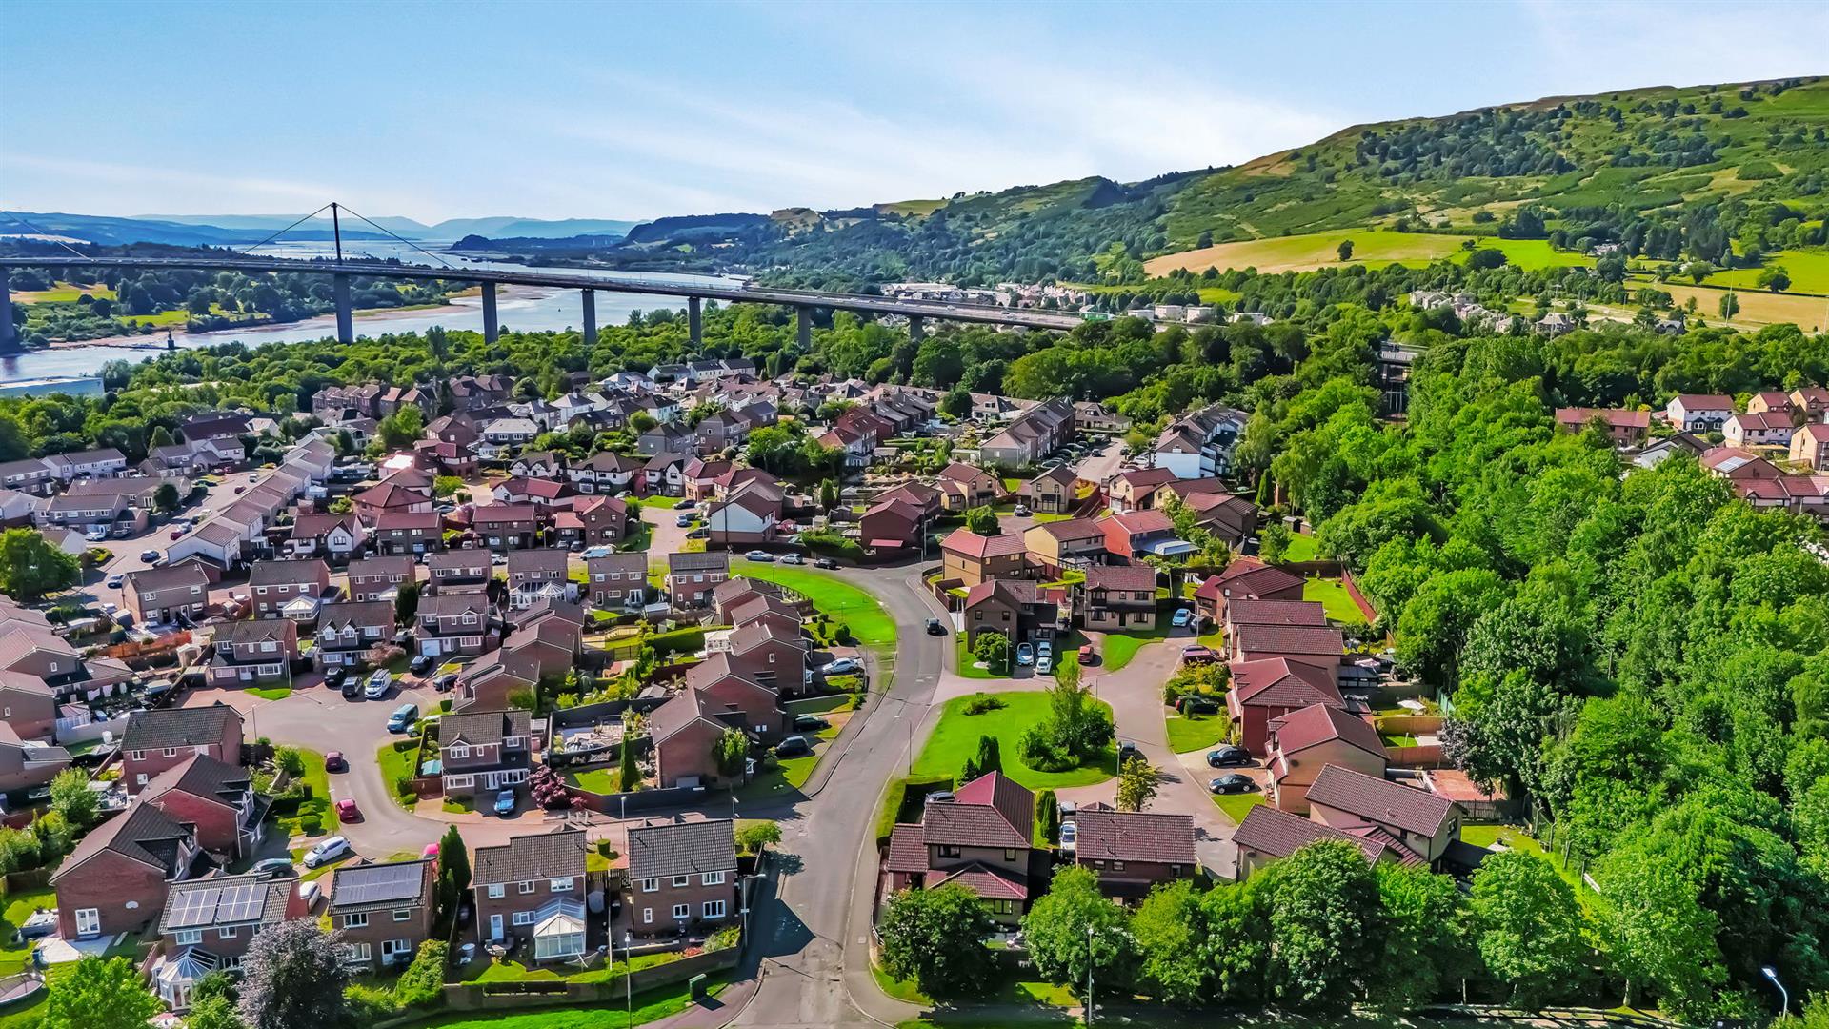
This charming property is situated within the heart of the popular Old Kilpatrick area. The village of Old Kilpatrick is nestled on the banks of the River Clyde and close to the Erskine Bridge. It's known for its Roman heritage, scenic landscapes, and strong community spirit. The area offers a variety of shops, restaurants, bars and amenities making this a perfect base for purchasers. Also, ideally situated within walking distance of highly sought after primary and secondary schooling, this property will particularly appeal to families with children of various ages.
In terms of transportation, Old Kilpatrick is well-connected to Glasgow and other nearby towns and cities. The village has several bus and train routes that provide regular services to Glasgow, Loch Lomond and beyond and is located close to the M8 motorway with excellent travel connections. For those interested in cycling, the village is also situated on the National Cycle Network Route 7, which provides access to some of Scotland's most scenic landscapes.
We would highly recommend an early viewing before it’s too late! Viewing by appointment - please contact Elevate Property Services to arrange a suitable time or request further information and a copy of the Home Report.
Any areas, measurements or distances quoted are approximate and floorplans are only for illustration purposes and are not to scale. Thank you.
THESE PARTICULARS ARE ISSUED IN GOOD FAITH BUT DO NOT CONSTITUTE REPRESENTATIONS OF FACT OR FORM PART OF ANY OFFER OR CONTRACT.
Please complete the form below and a member of staff will be in touch shortly.
Contact us today.